Big House on the Prairie
Residential New Construction
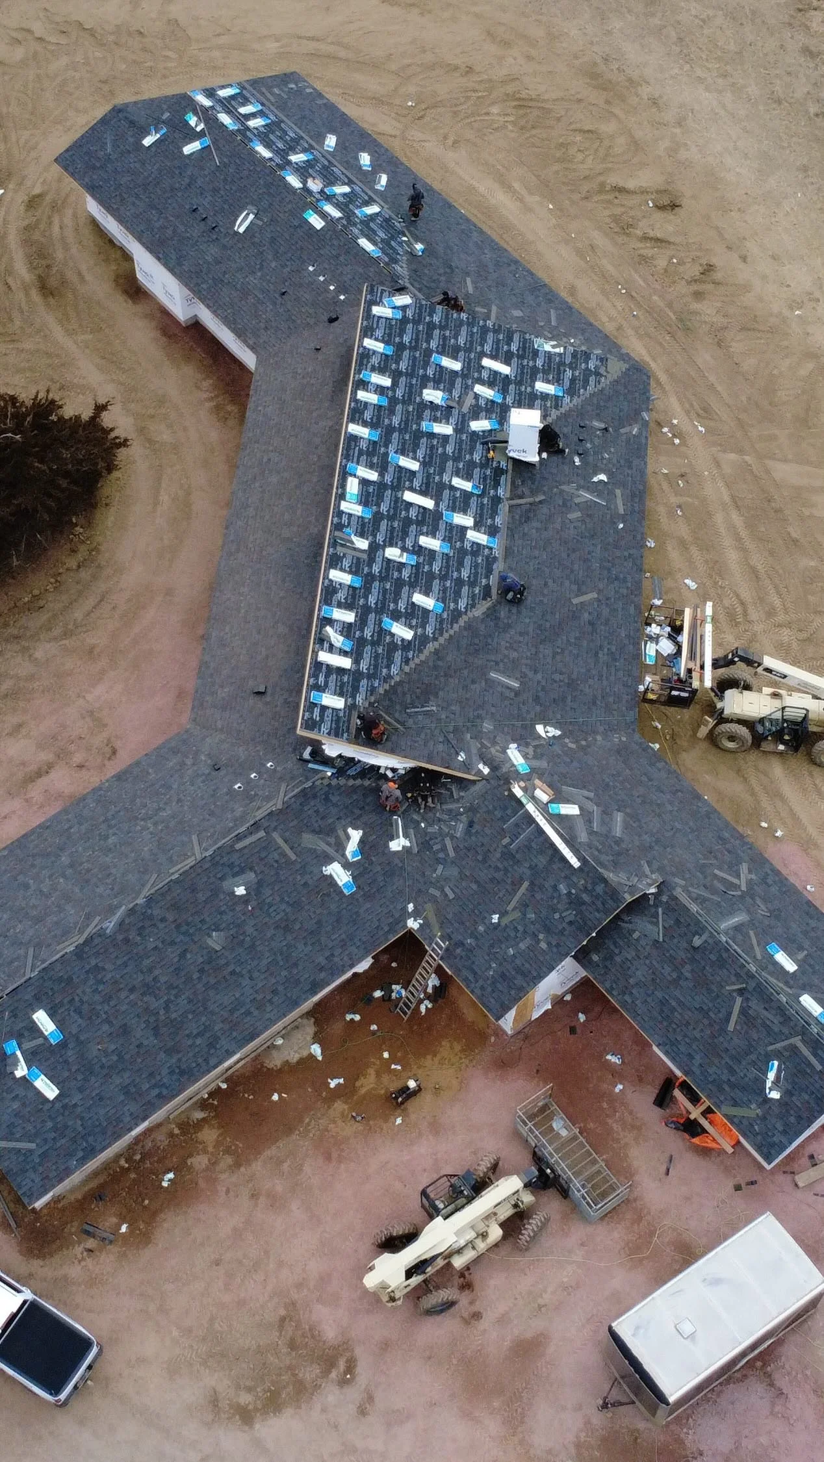
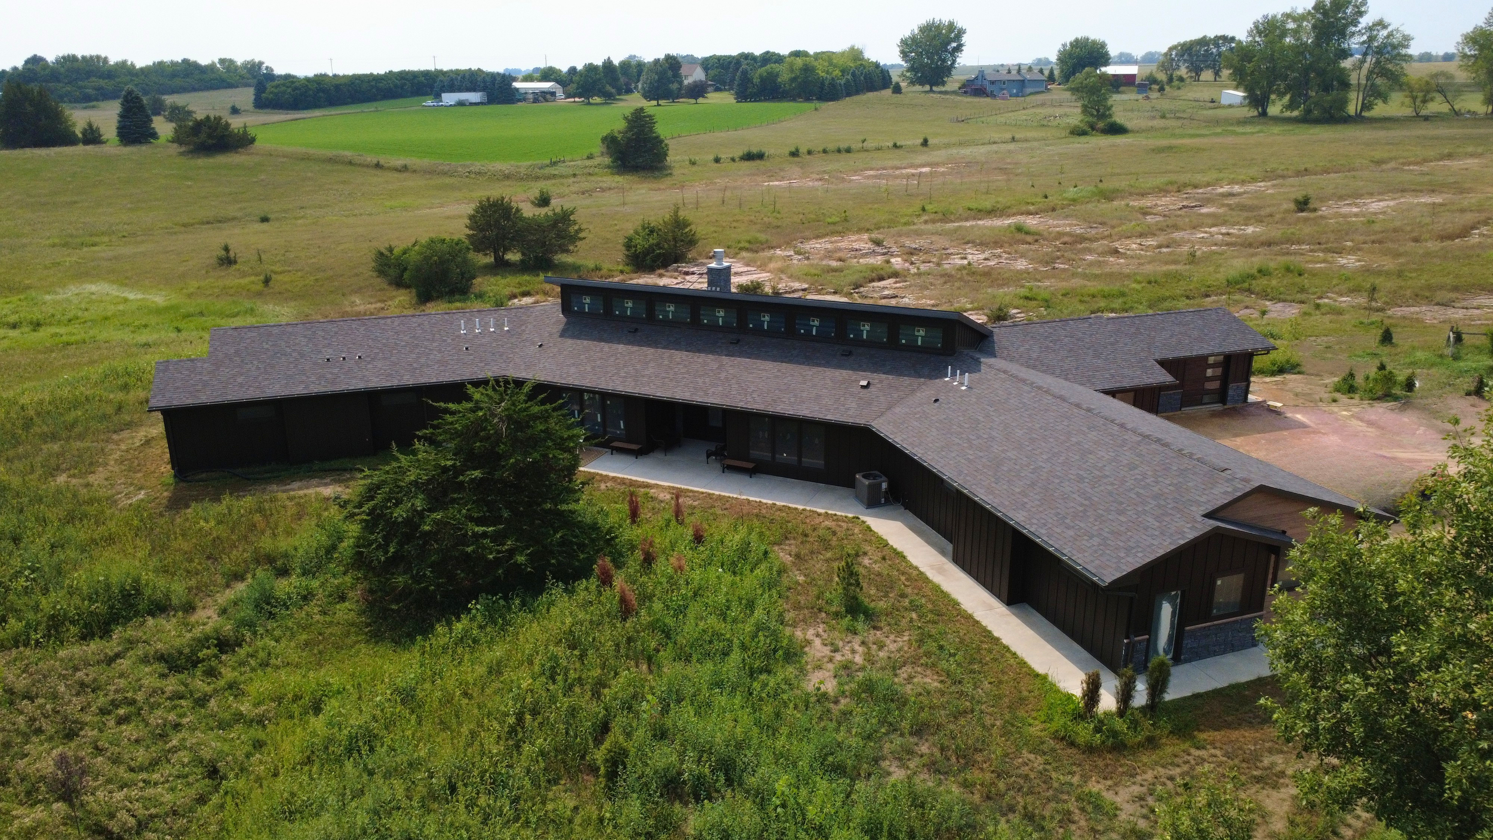
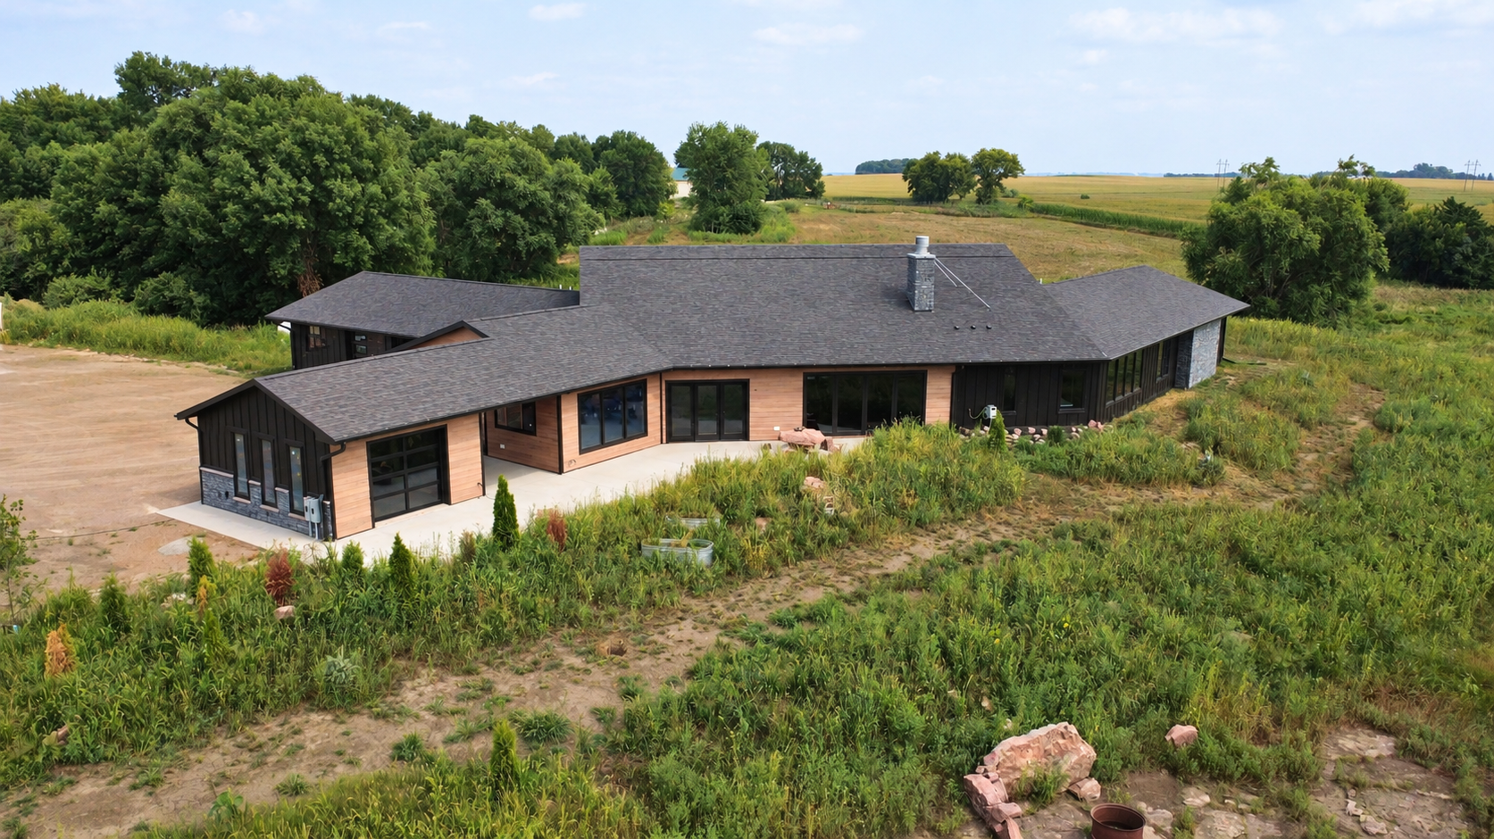
Set on a generous plot of land in the Sioux Falls area, this 4,300-square-foot custom home was designed around its setting, its owners, and the way they wanted to live. Midcentury-inspired architecture meets an industrial, utilitarian edge, with natural materials, unconventional details, and a sprawling single-level layout that feels equally expansive and grounded.
This home is a reflection of our approach to custom residential construction: start with the land, understand the people, and make every decision with purpose.
Designed From the Land Up
Before the floor plan came the property.
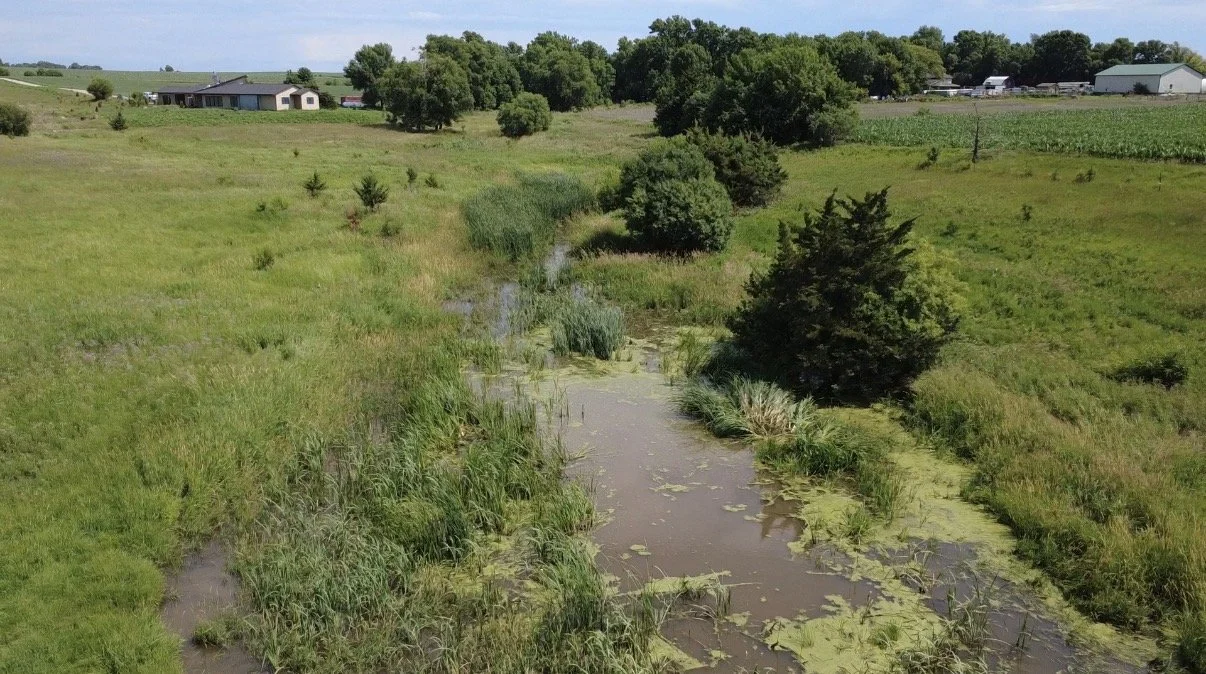
The home was carefully positioned on a bluff that wraps around and overlooks one of the most picturesque areas of the site. Its placement captures views from nearly every room while taking advantage of the natural characteristics of the land.
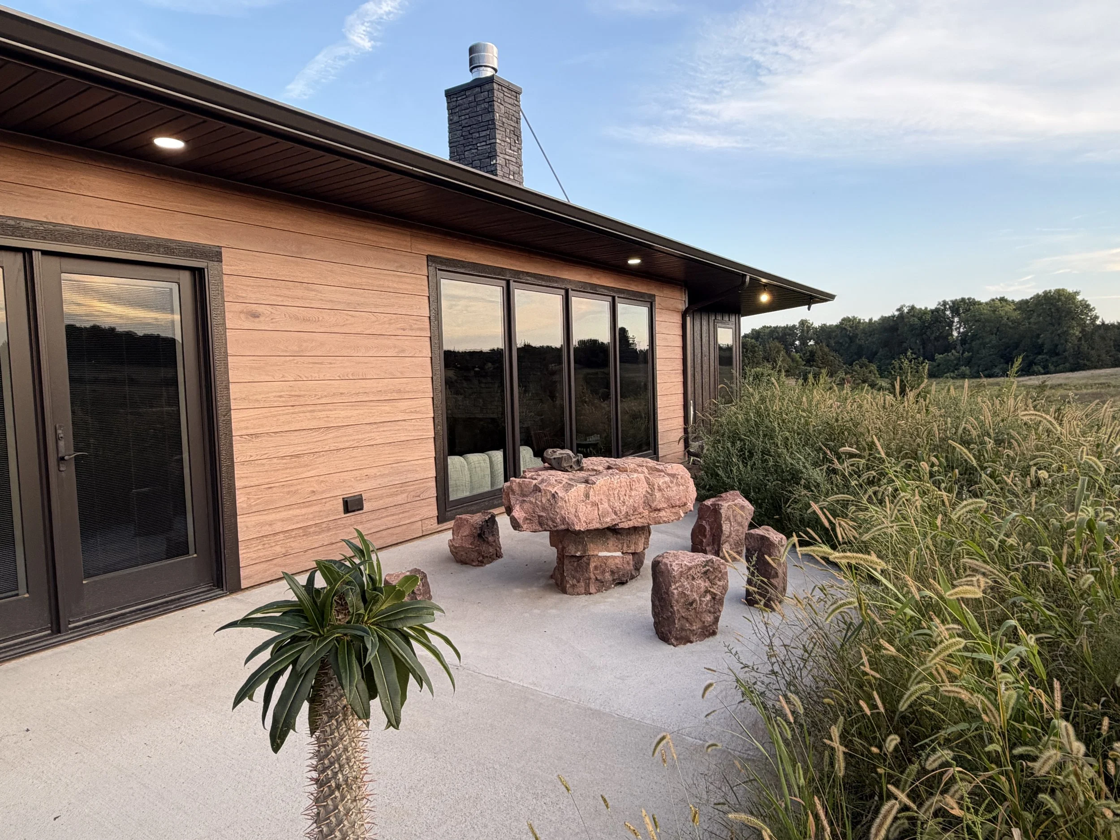
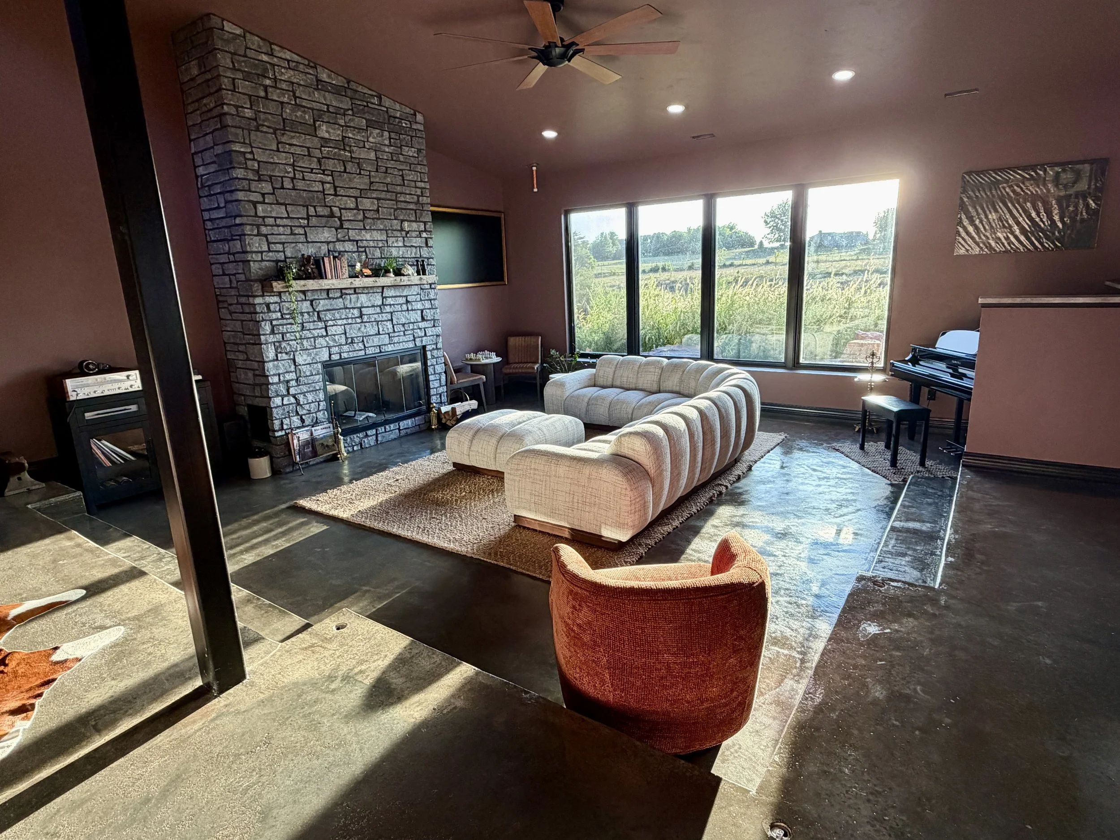
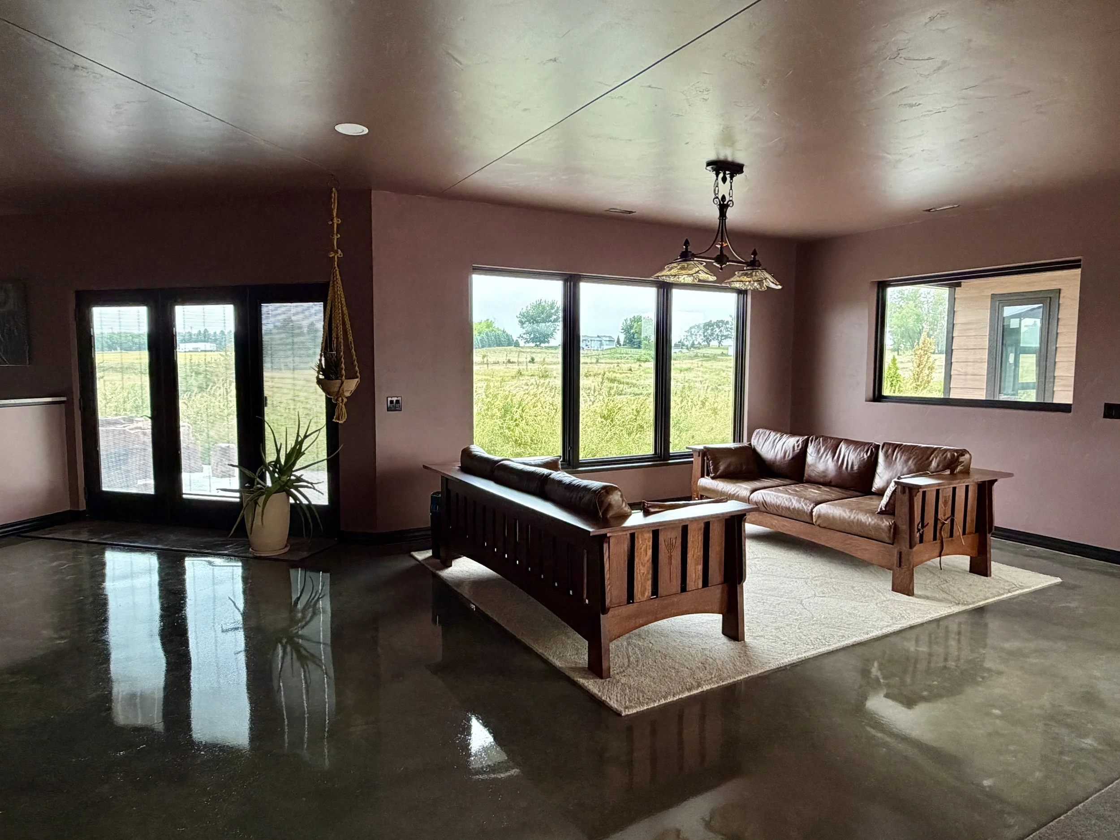
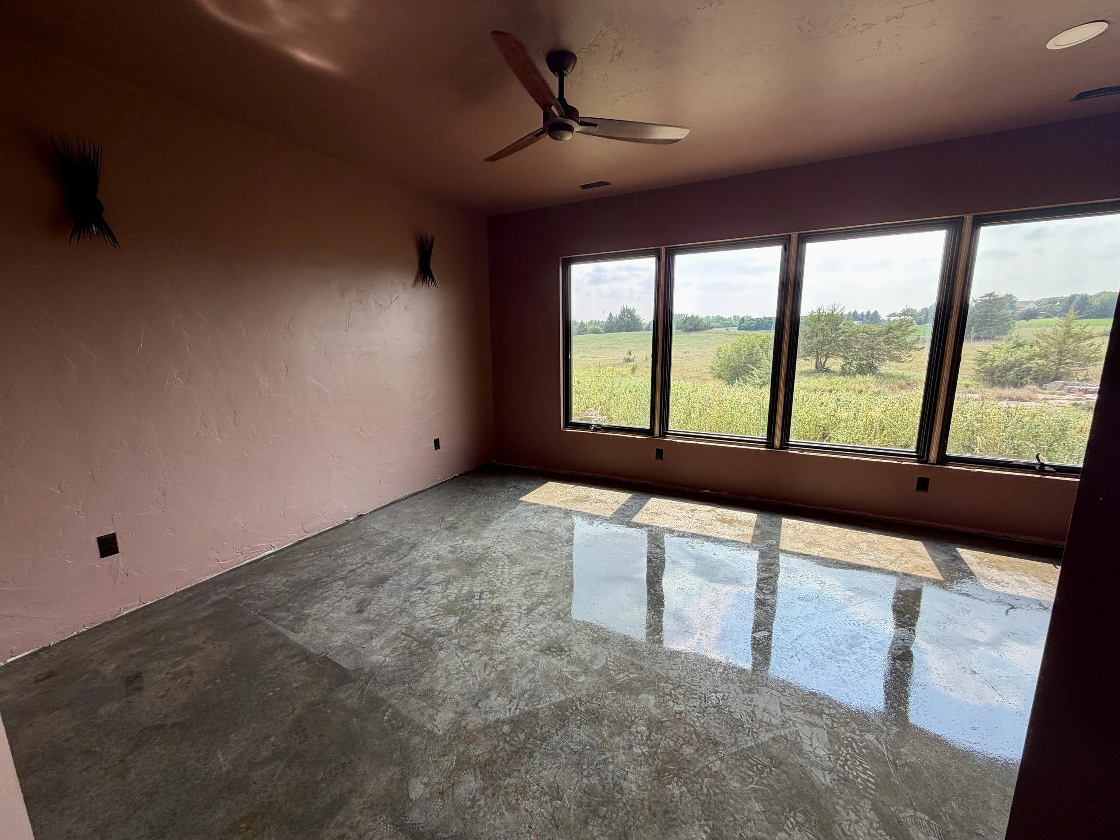
Large windows bring sunlight deep into the house, frame the surrounding landscape, and create a natural connection between indoor and outdoor spaces. That relationship continues into the landscaping, which was designed to provide privacy without making the property feel overly manicured. Native grasses, plants, and other natural elements enhance the wild character of the land rather than competing with it.
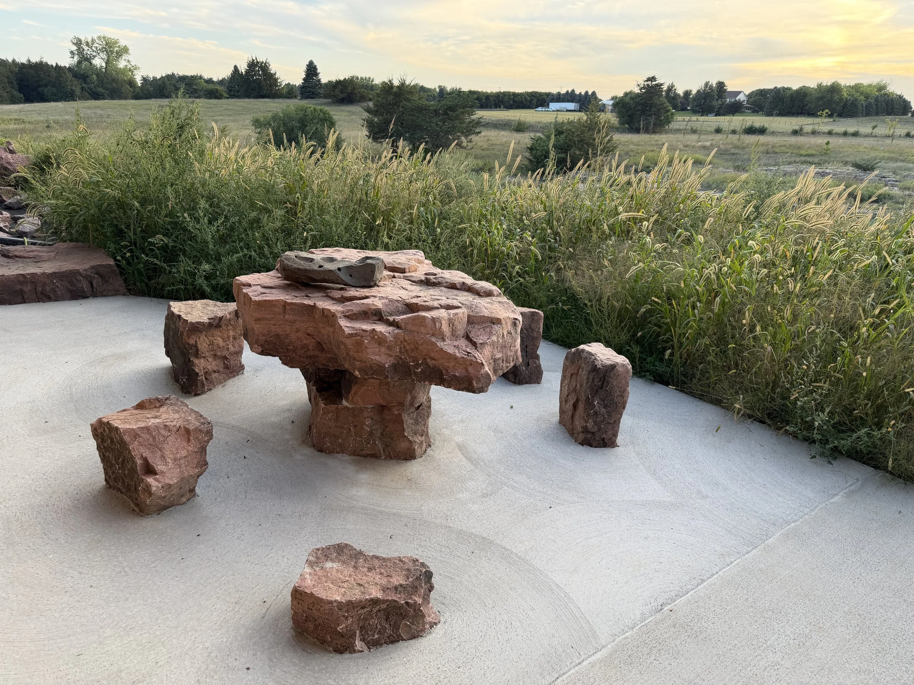
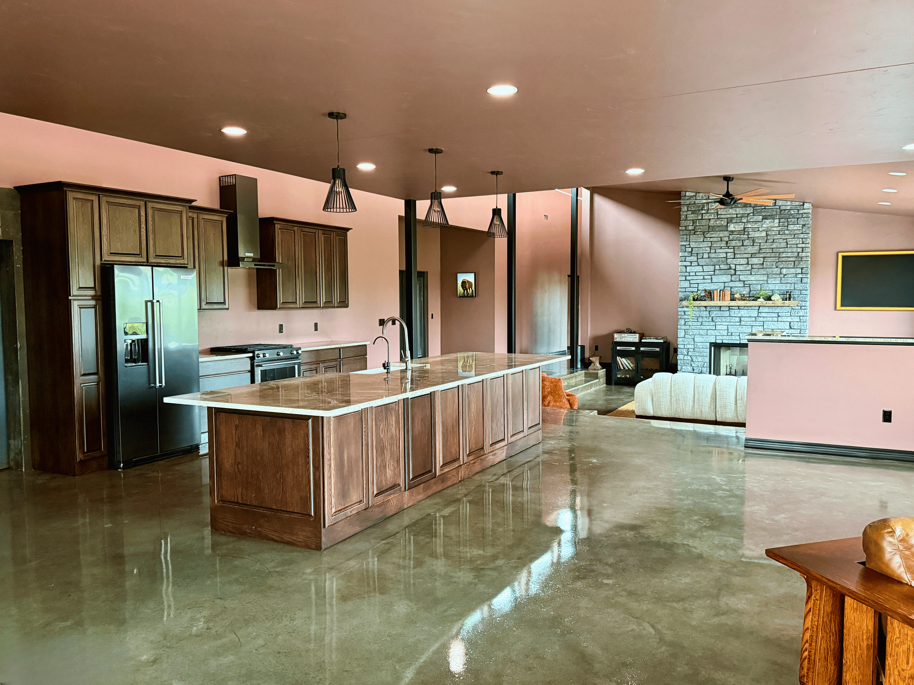
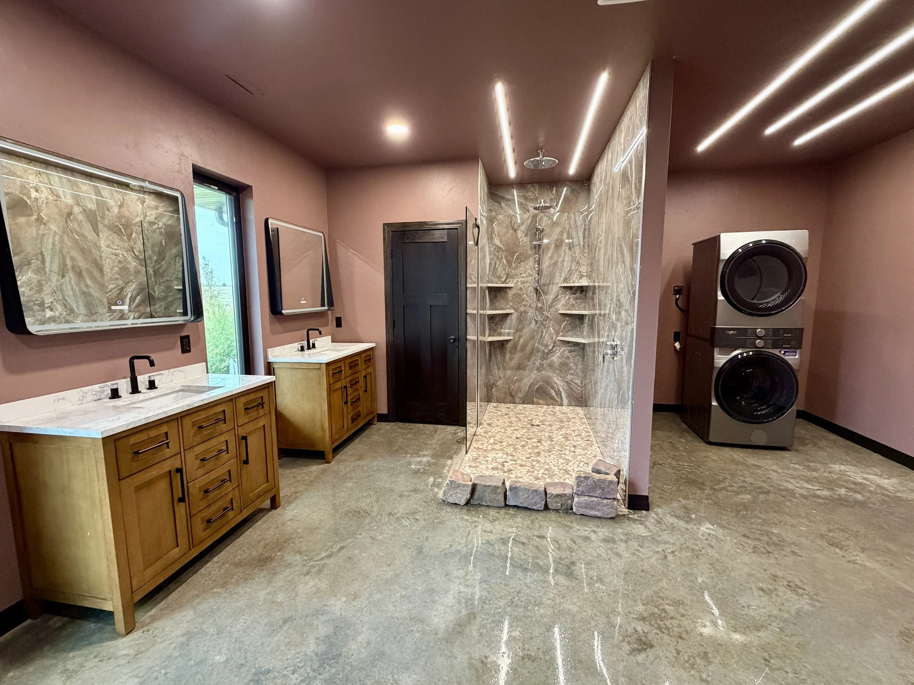
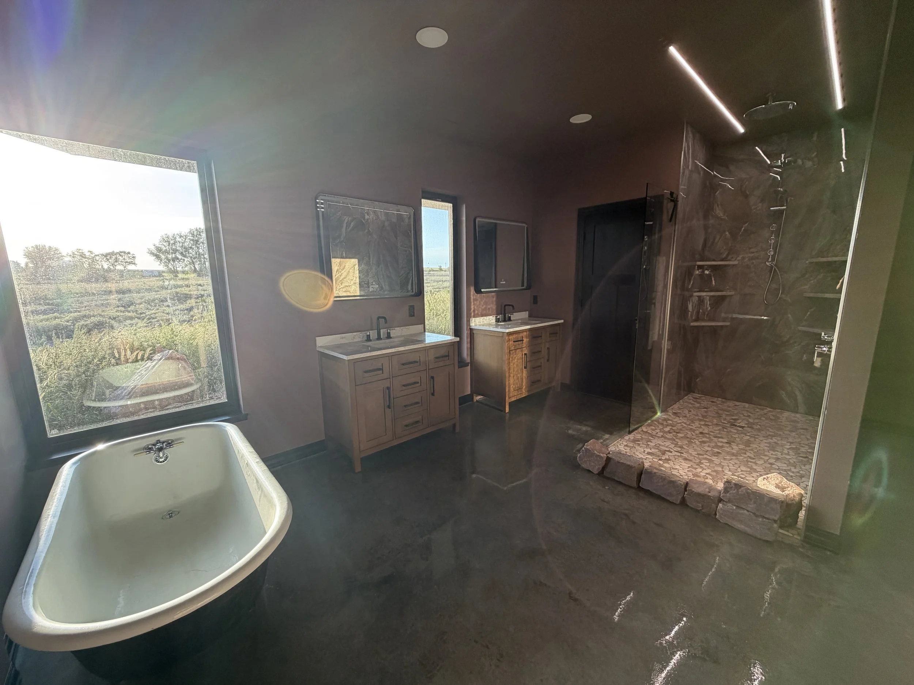
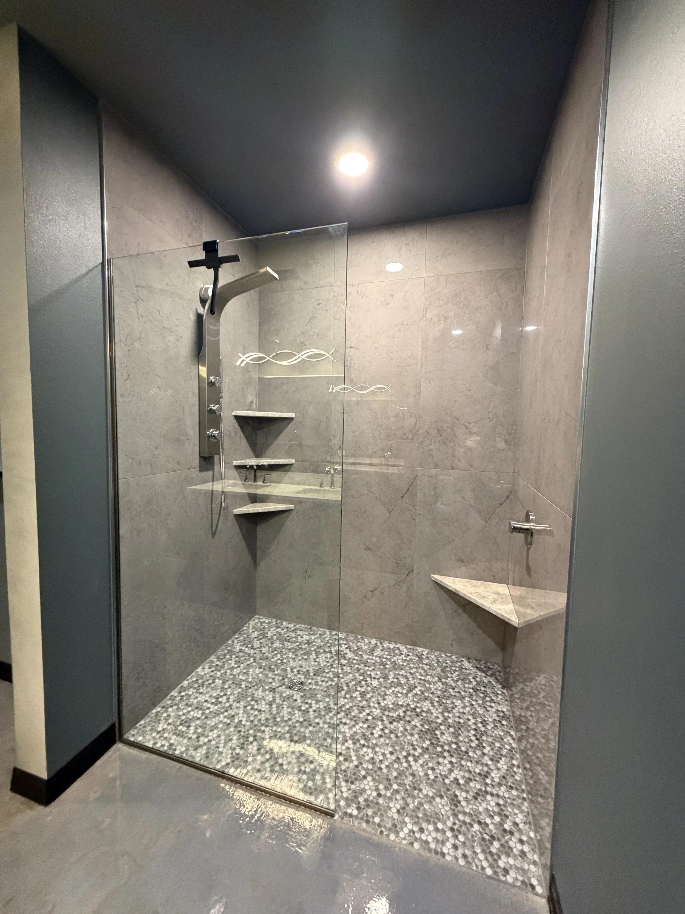
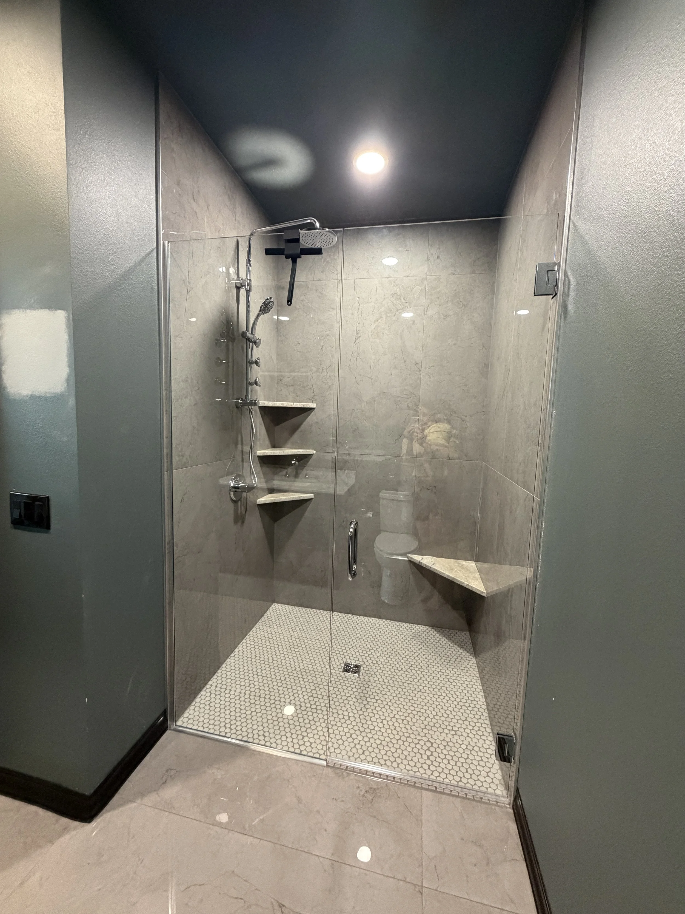
Even the stone beneath the property became part of the finished home. Iconic Sioux quartz found on site was incorporated into custom patio furniture, the primary shower, and structural pillars in the living area—making the landscape quite literally part of the architecture.
Open Where It Should Be. Intimate Where It Matters.
The sprawling ranch layout changes character as you move through it.
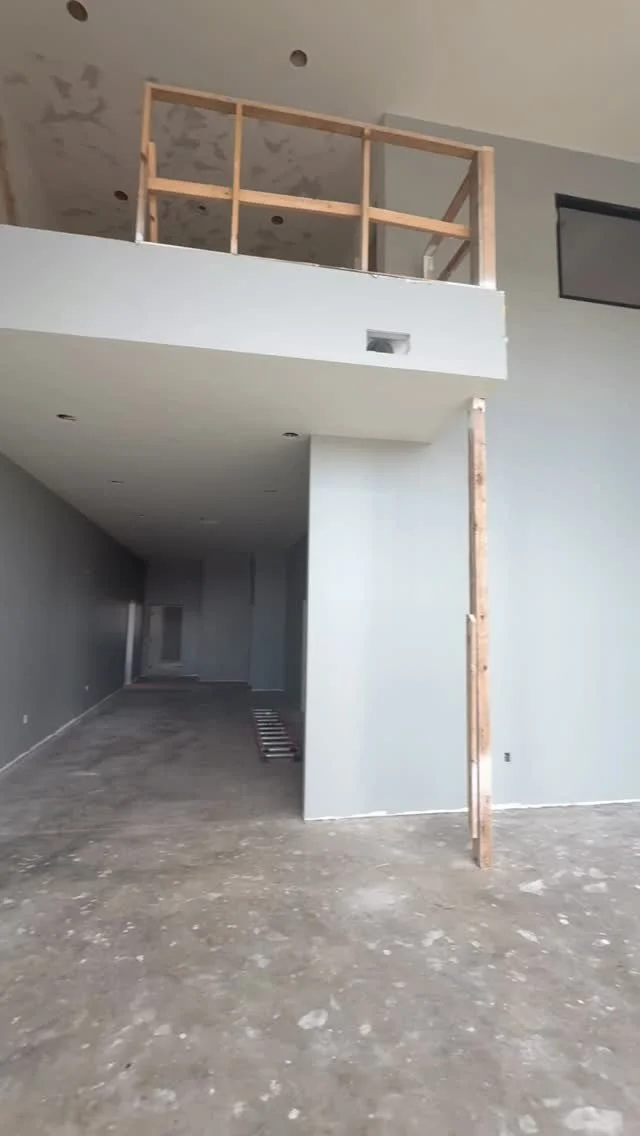
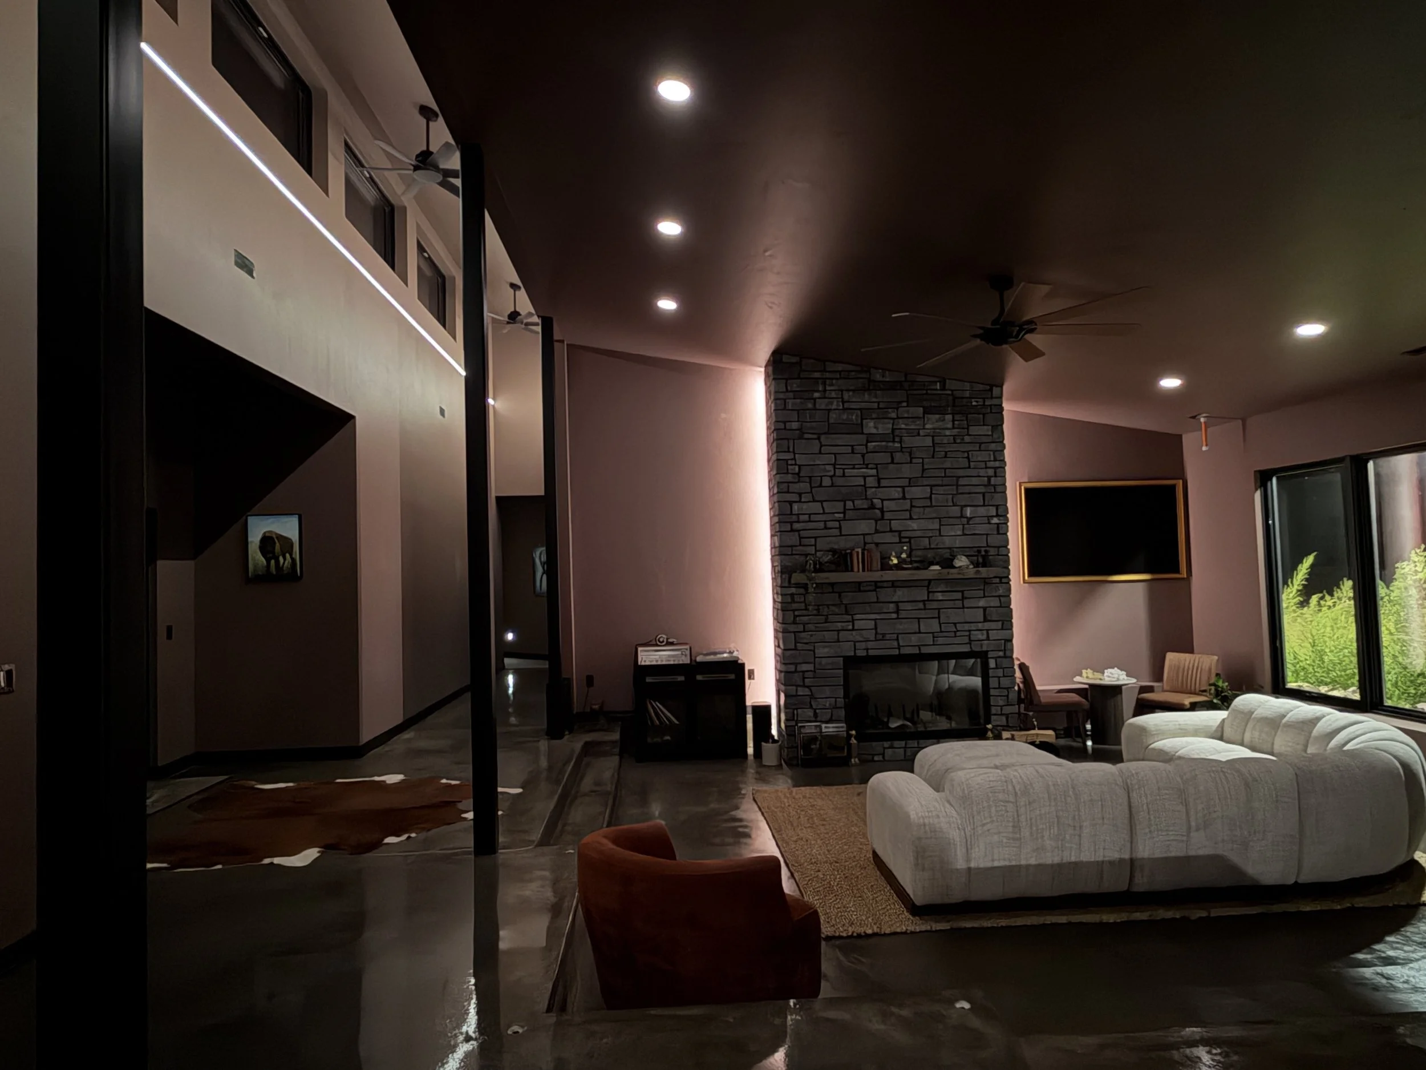
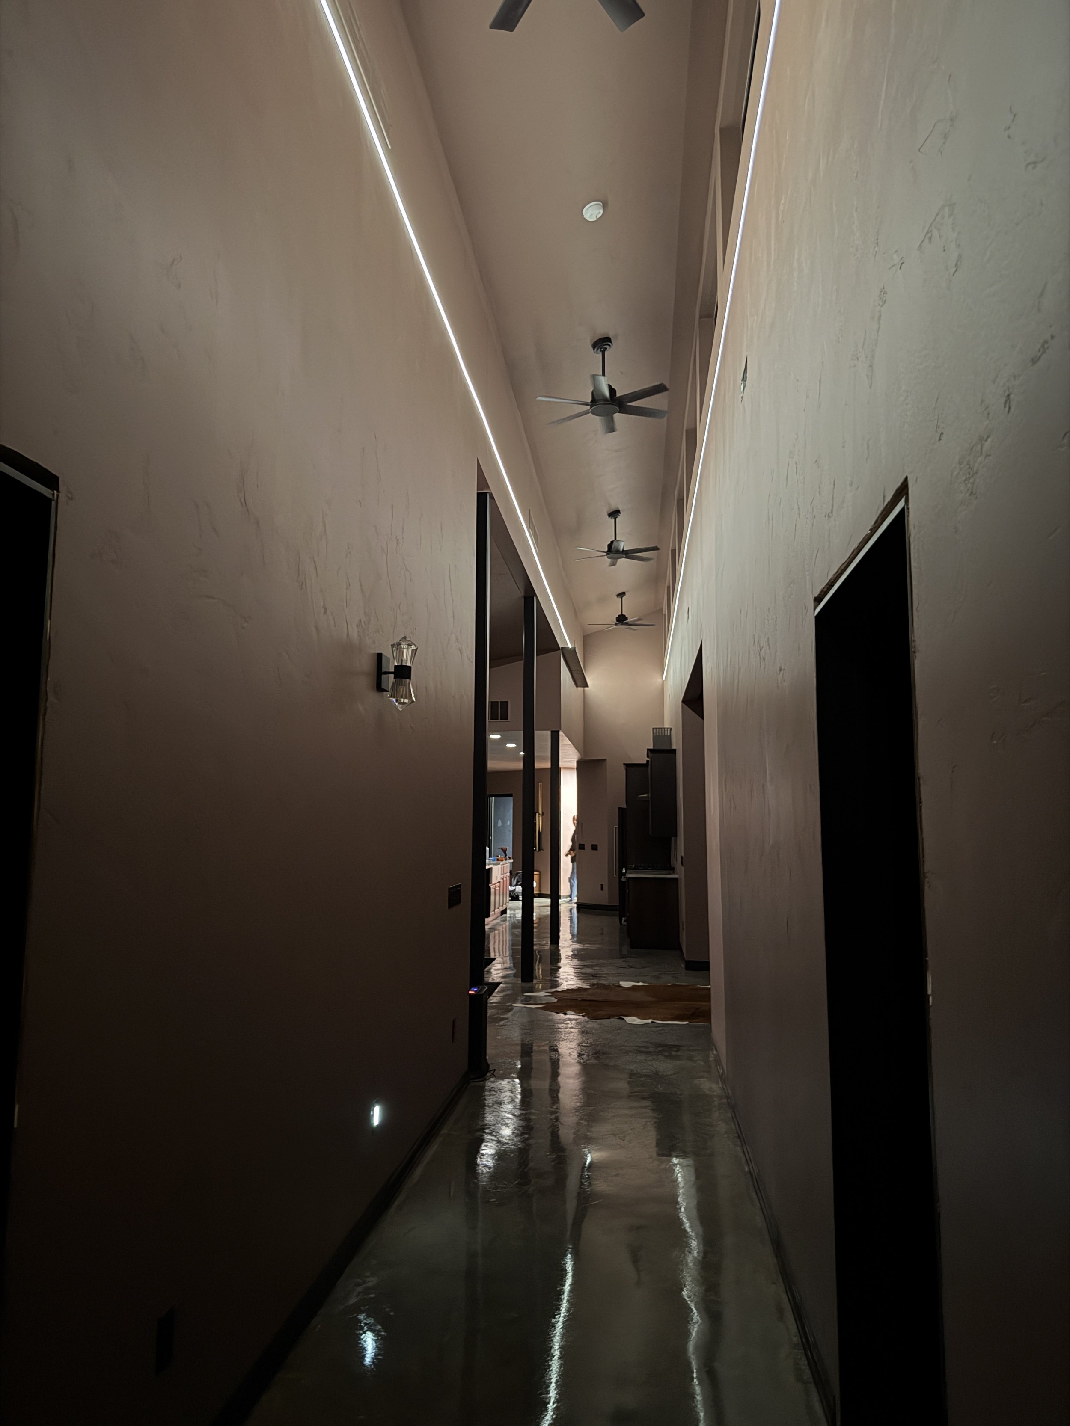
The main living area is open, bright, and energizing, designed around natural light, movement, views, and gathering. Irregular angles, high ceilings, large windows, an expansive clerestory, and an oversized kitchen give the front of the home a sense of openness without feeling empty. The kitchen was intentionally given generous proportions for cooking, entertaining, and everyday family life.
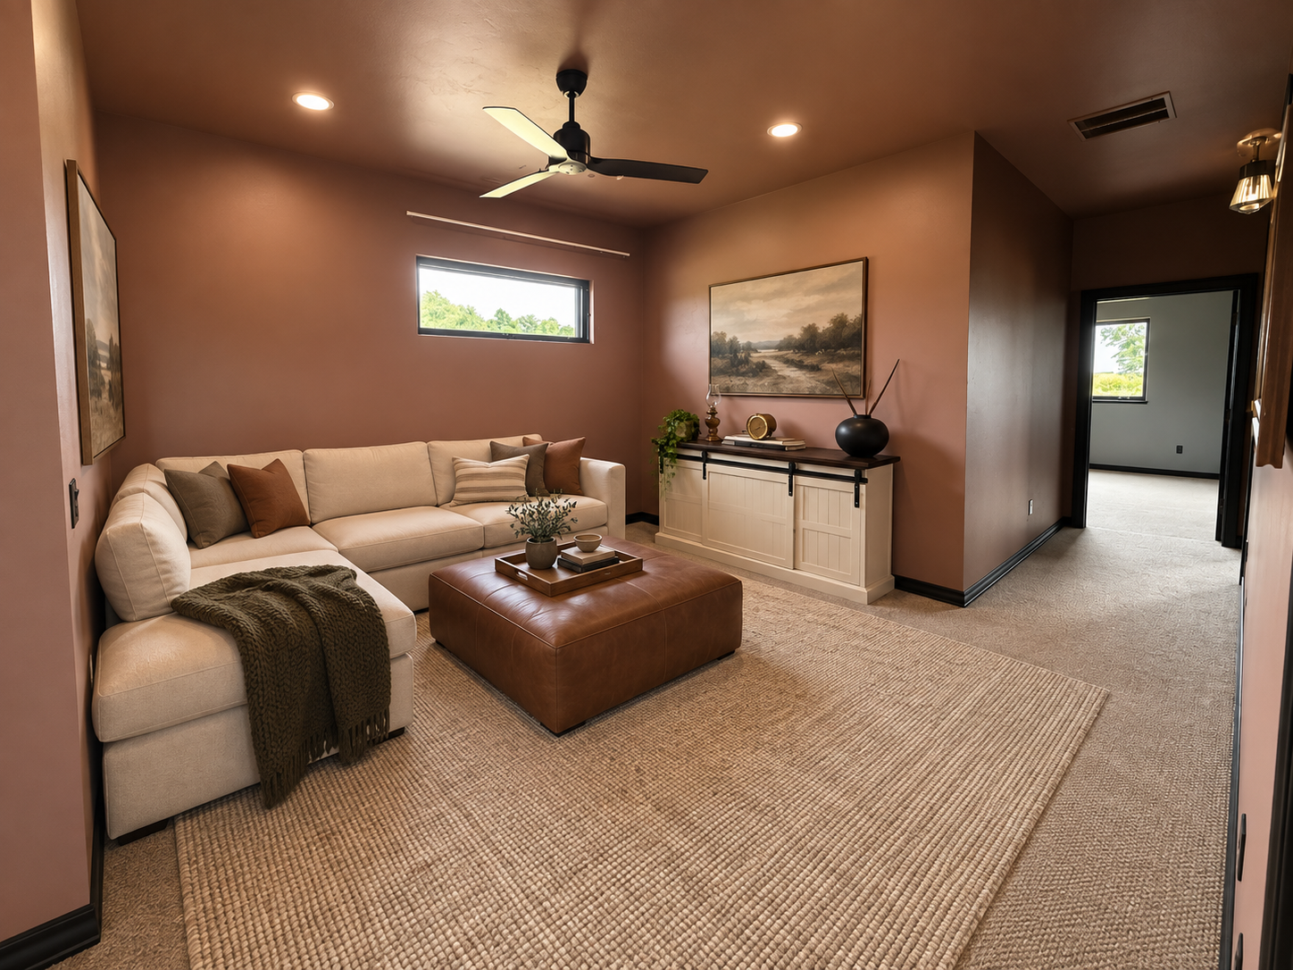
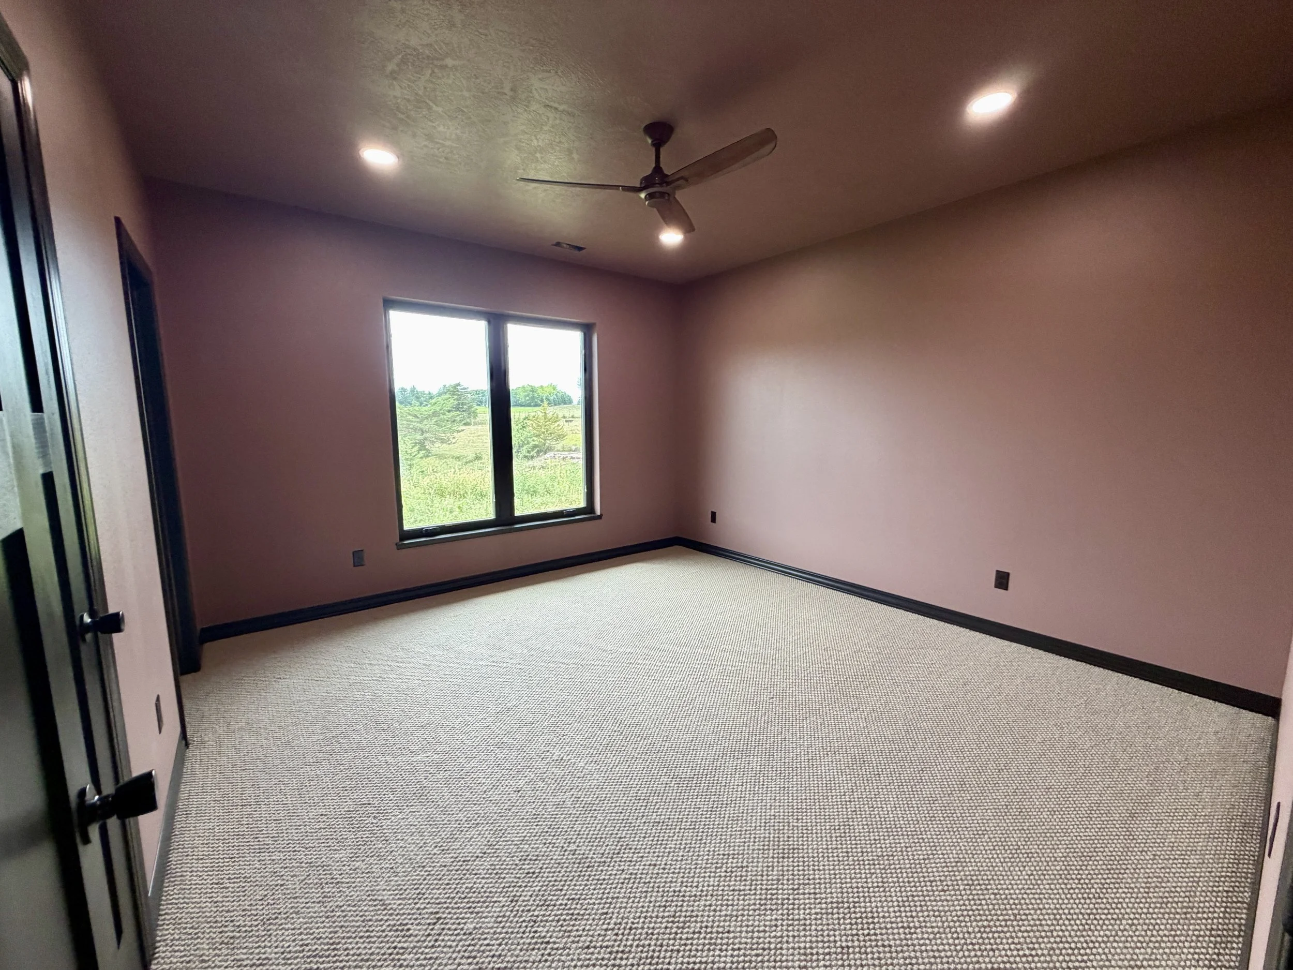
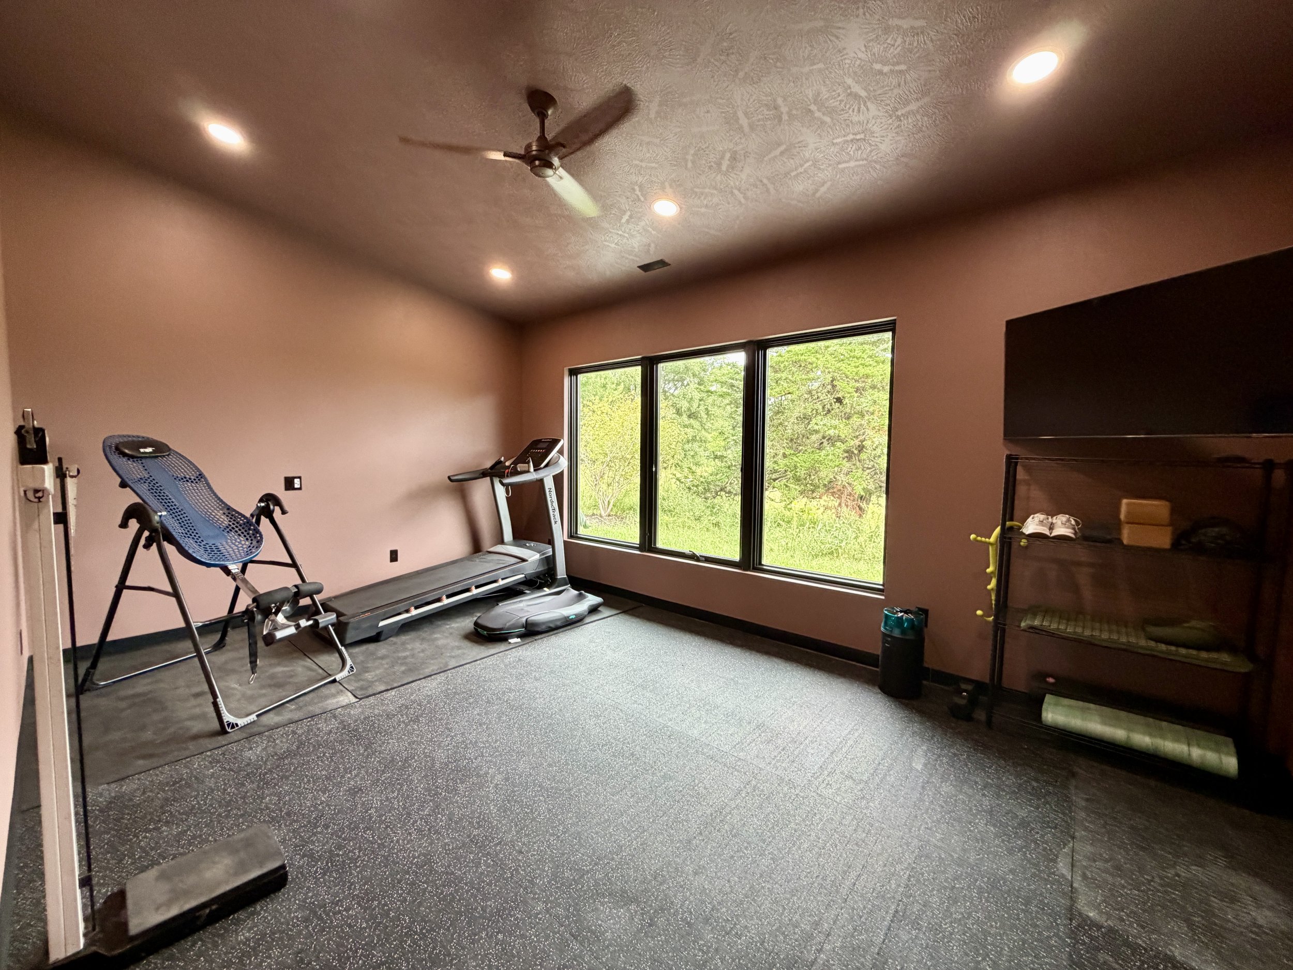
Moving toward the private areas of the home, the atmosphere shifts. The TV room and bedrooms become warmer, quieter, and more cave-like—a deliberate contrast to the openness of the primary living spaces.
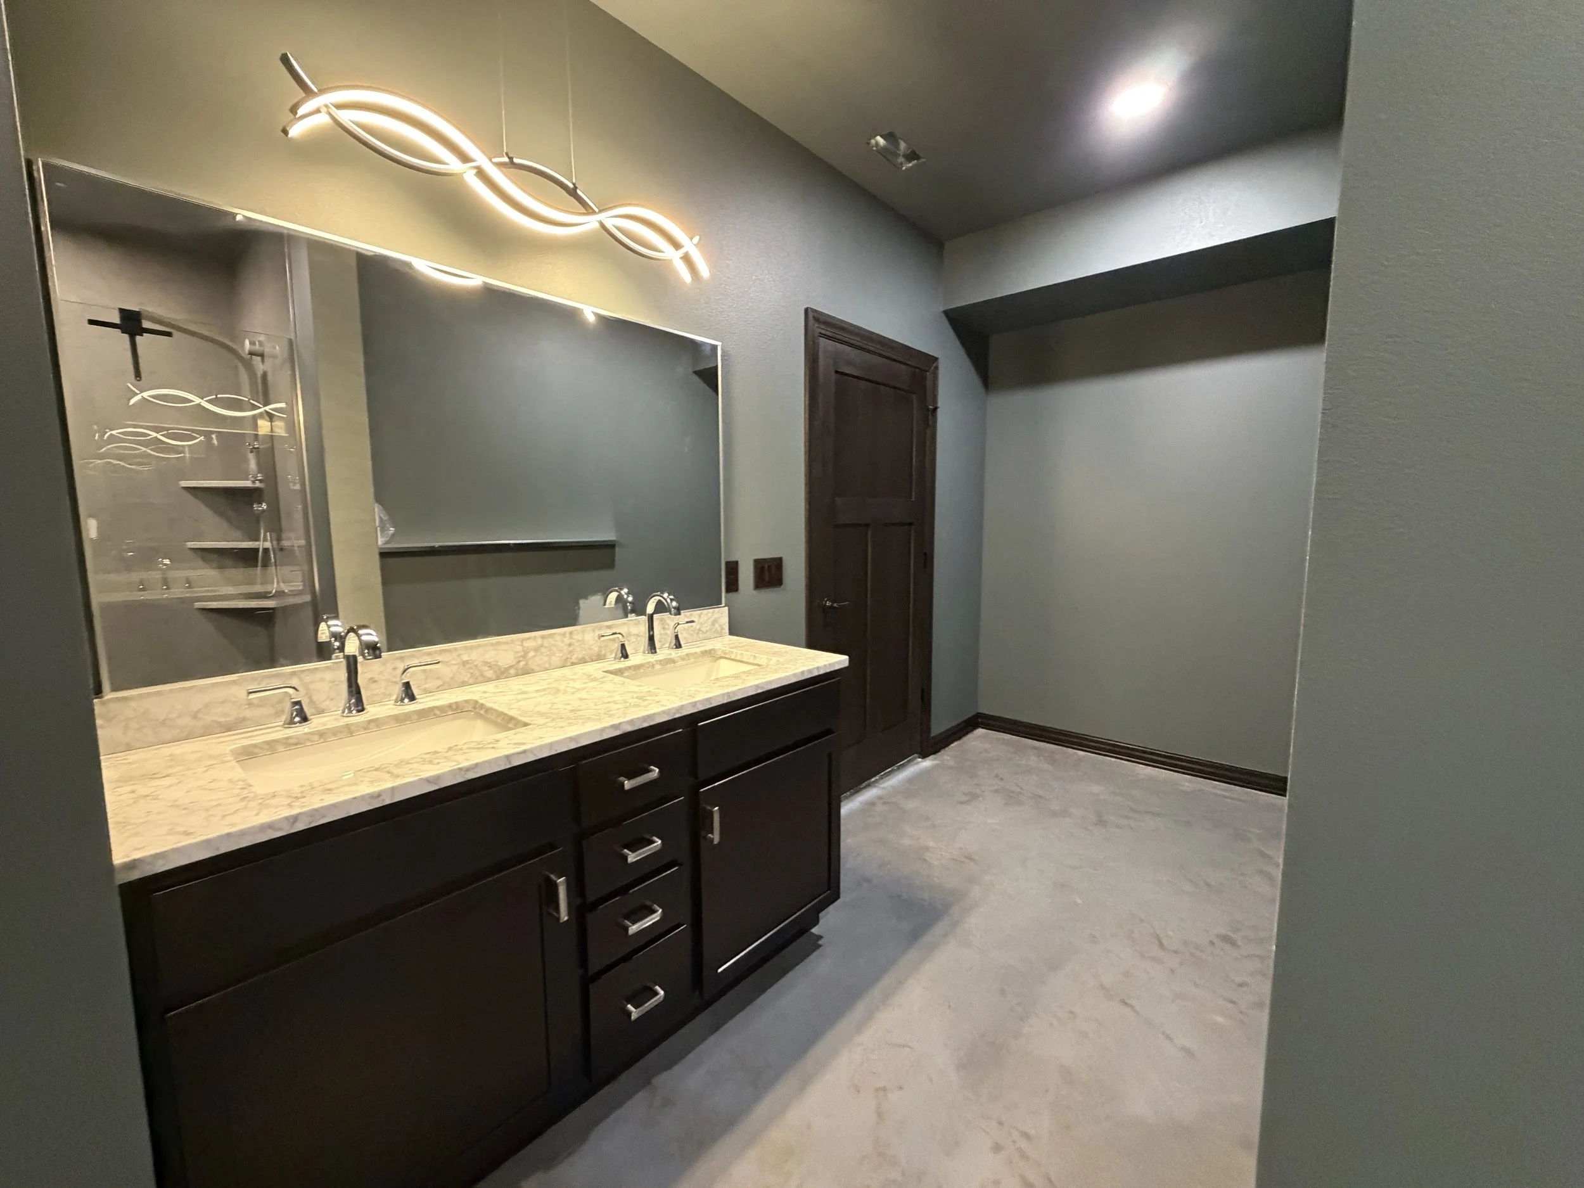
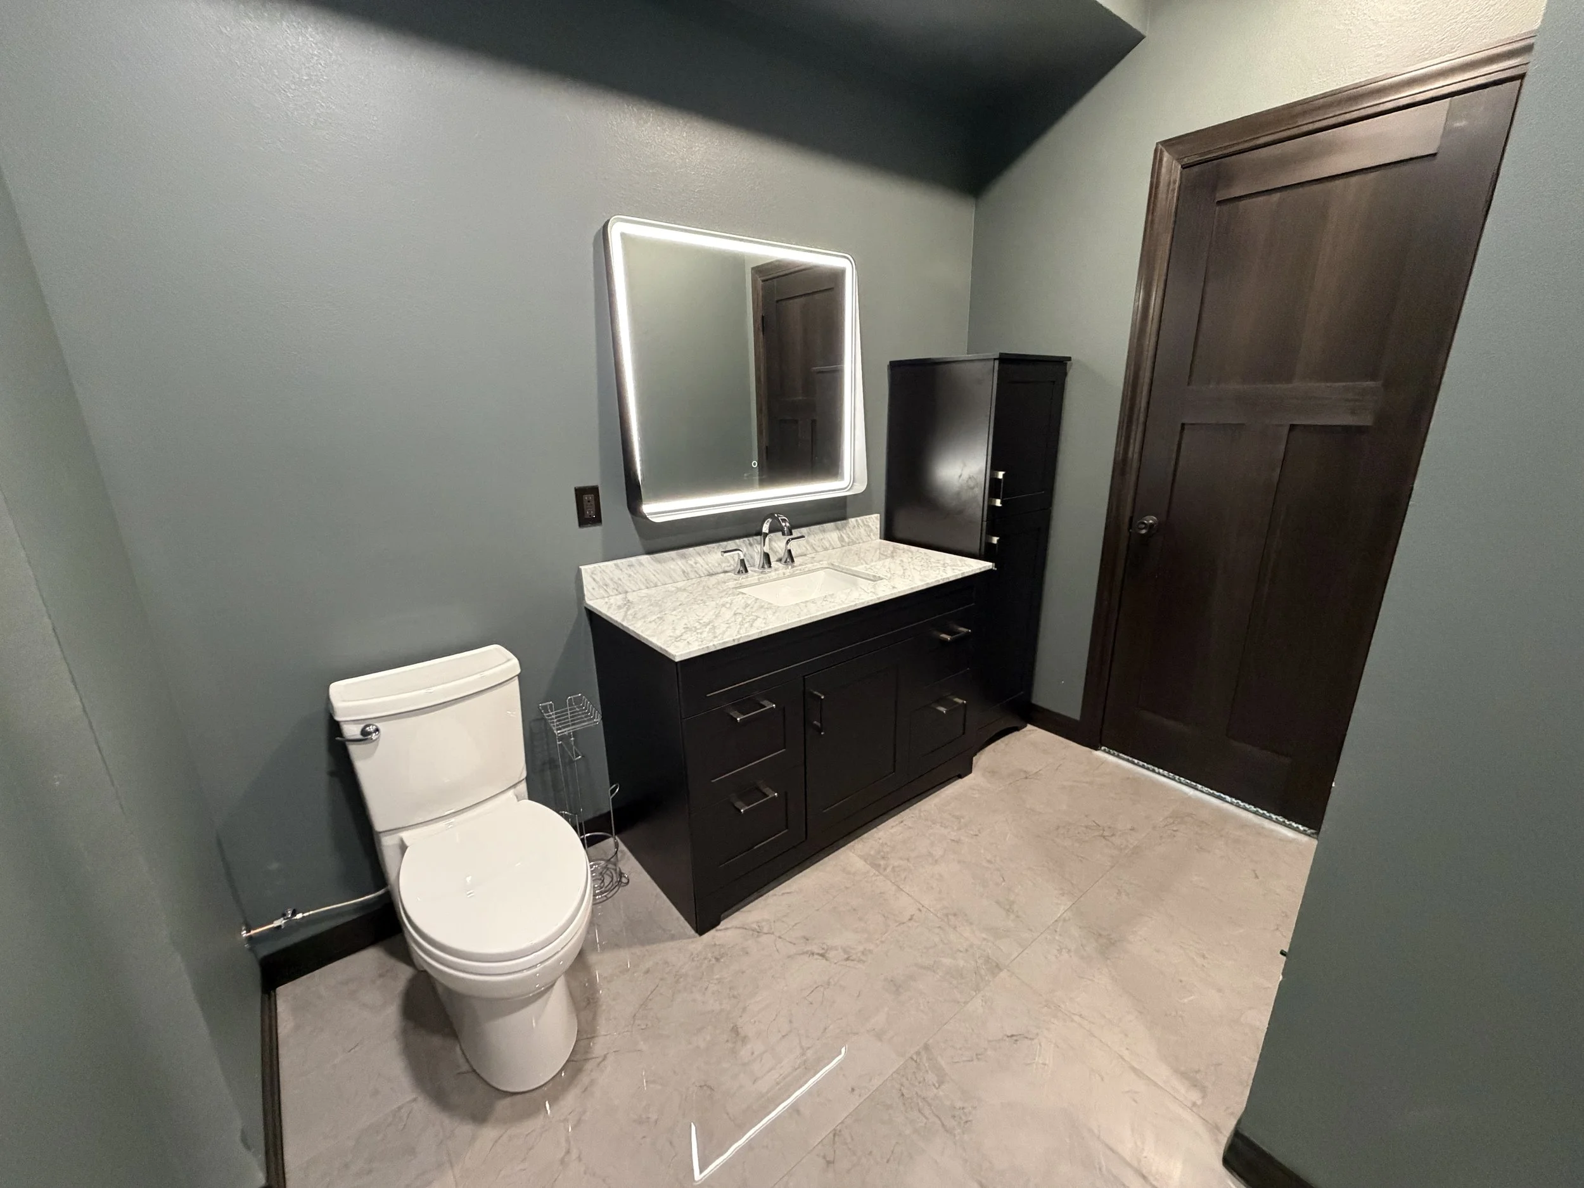
Large, beautifully detailed bathrooms are another defining feature, treated as substantial spaces of their own rather than an afterthought.
Throughout the home, a skip-trowel drywall finish introduces subtle texture and variation, softening the architecture and giving the walls a more organic, natural appearance.
Natural Materials, Industrial Details
Material choices reinforce the home's balance of warmth and utility.
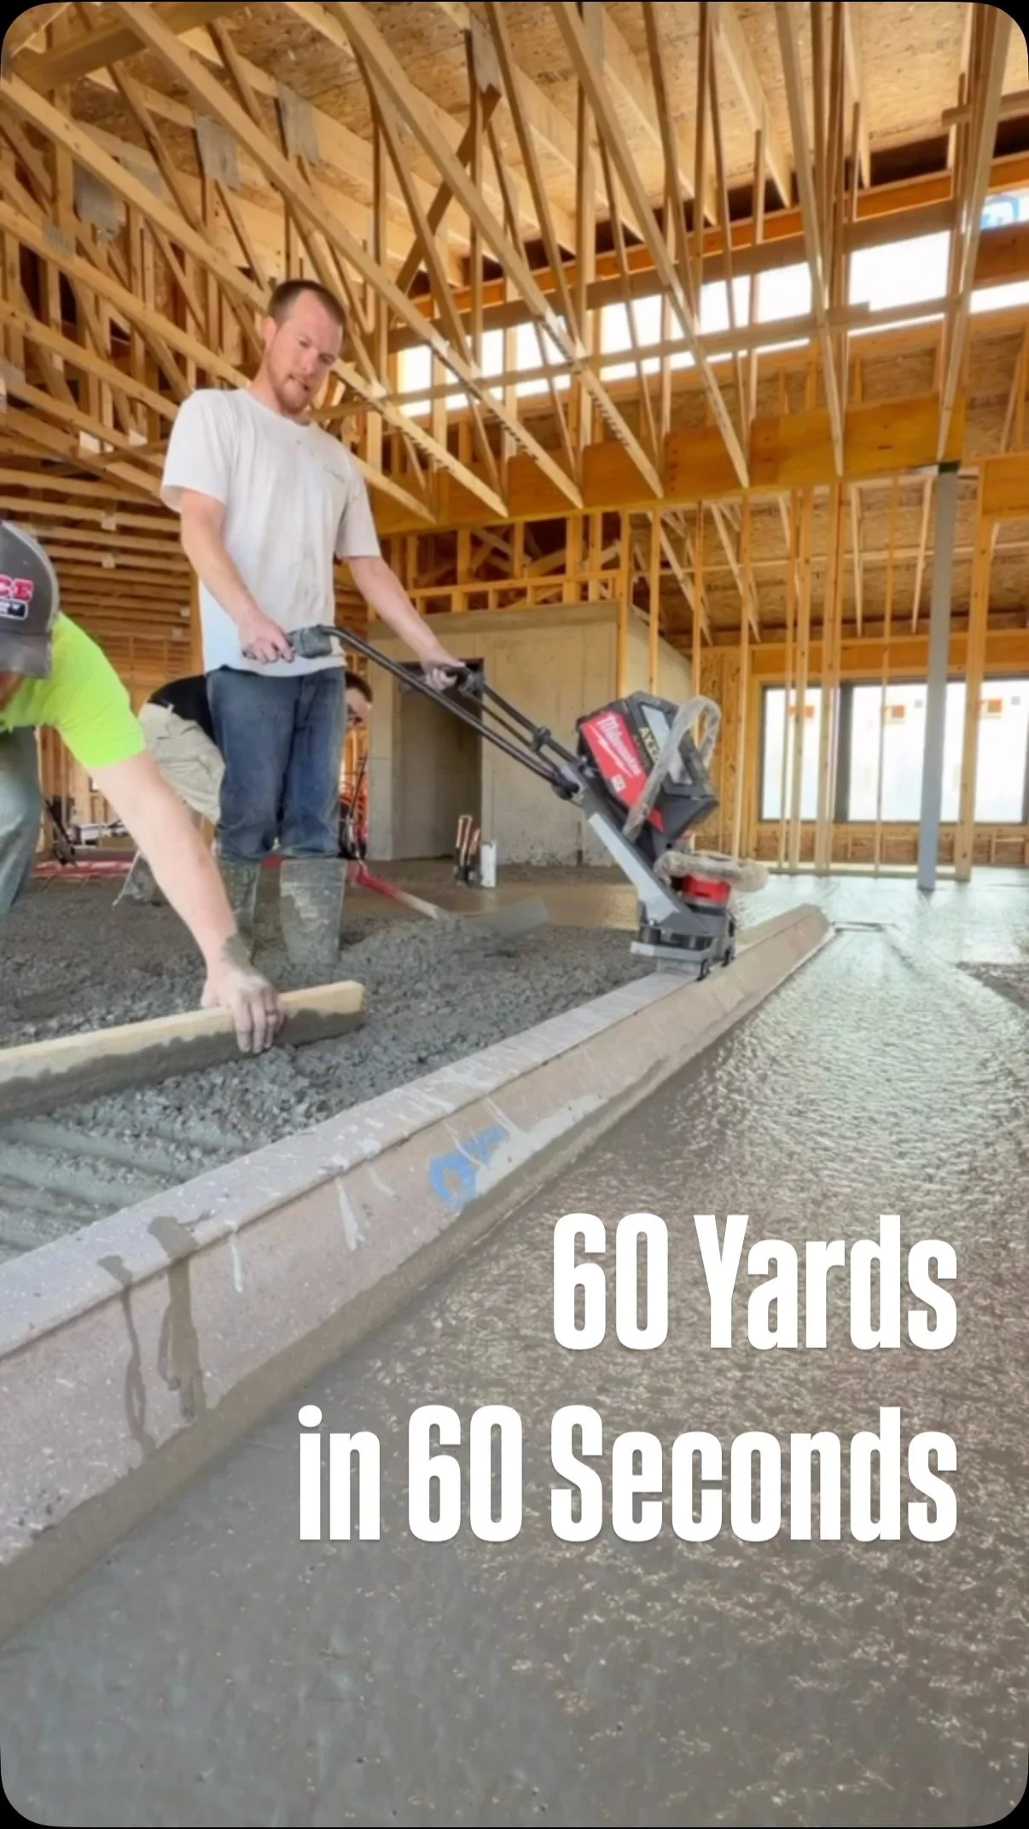
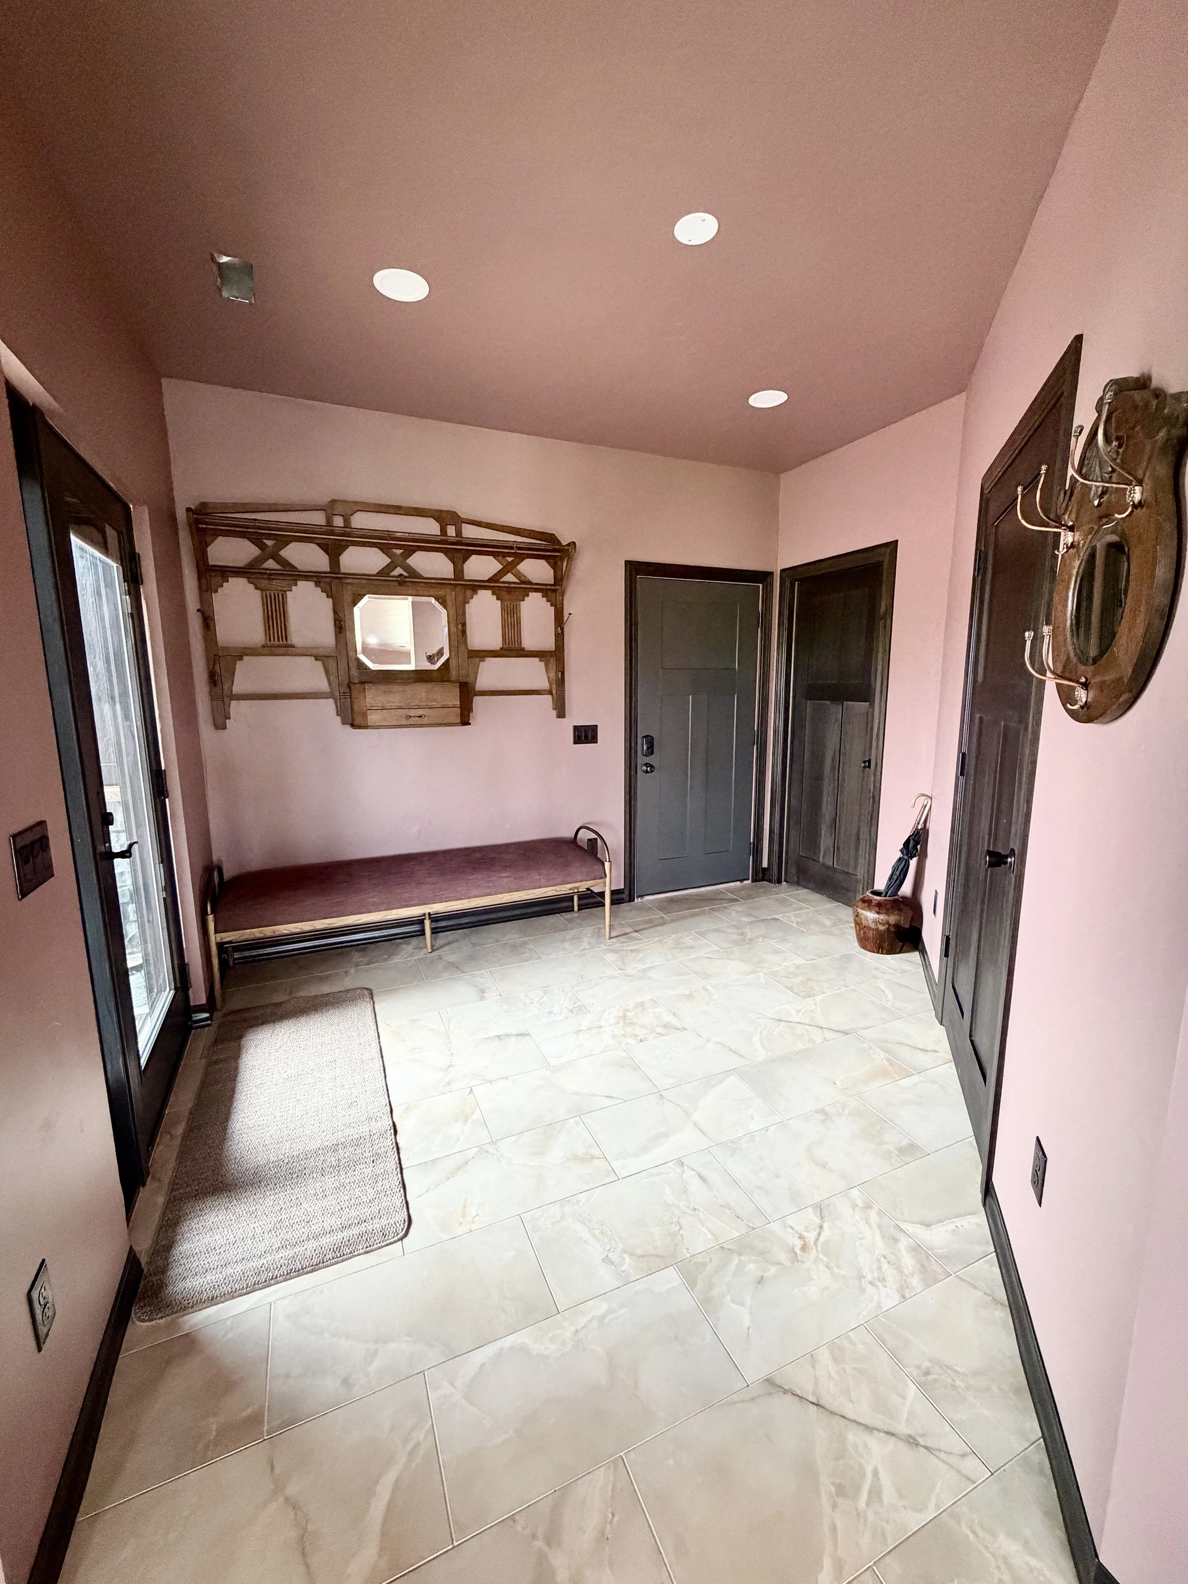
Raw concrete floors and walls, wool carpet, wood, steel, stone, and copper were used throughout, favoring natural materials wherever possible. The result is tactile and grounding rather than overly polished.
Instead of designing around a single trend or prescribed aesthetic, this house became a framework for pieces with history and personality. New construction and collected materials coexist throughout the home, creating spaces that feel established and deeply personal from day one.
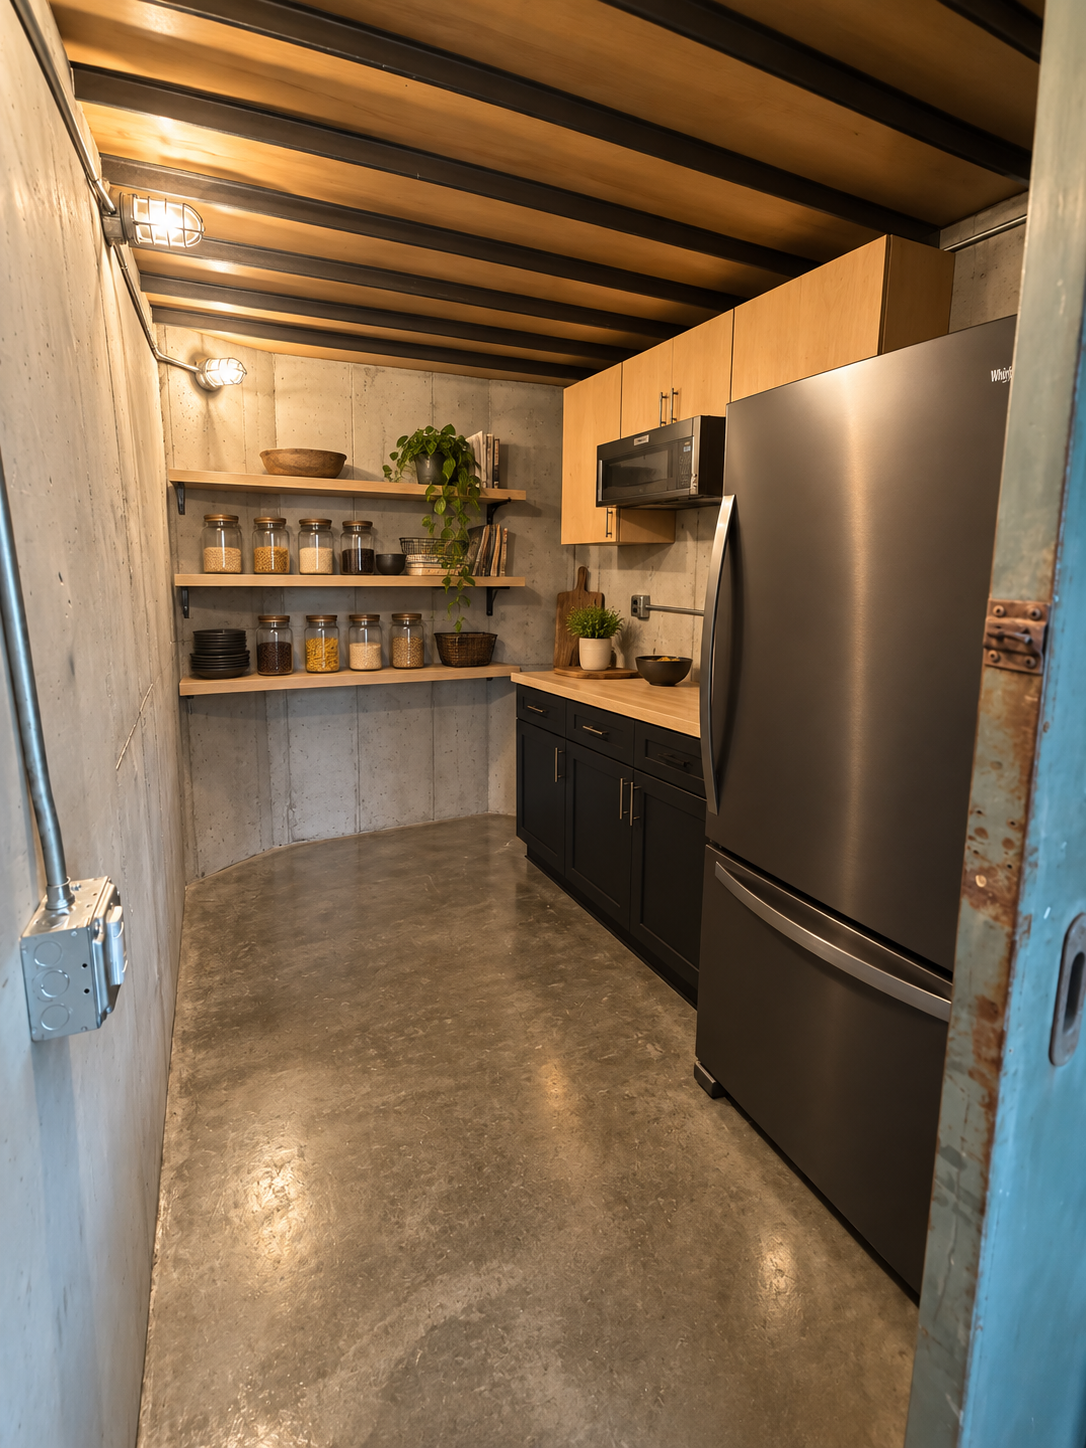
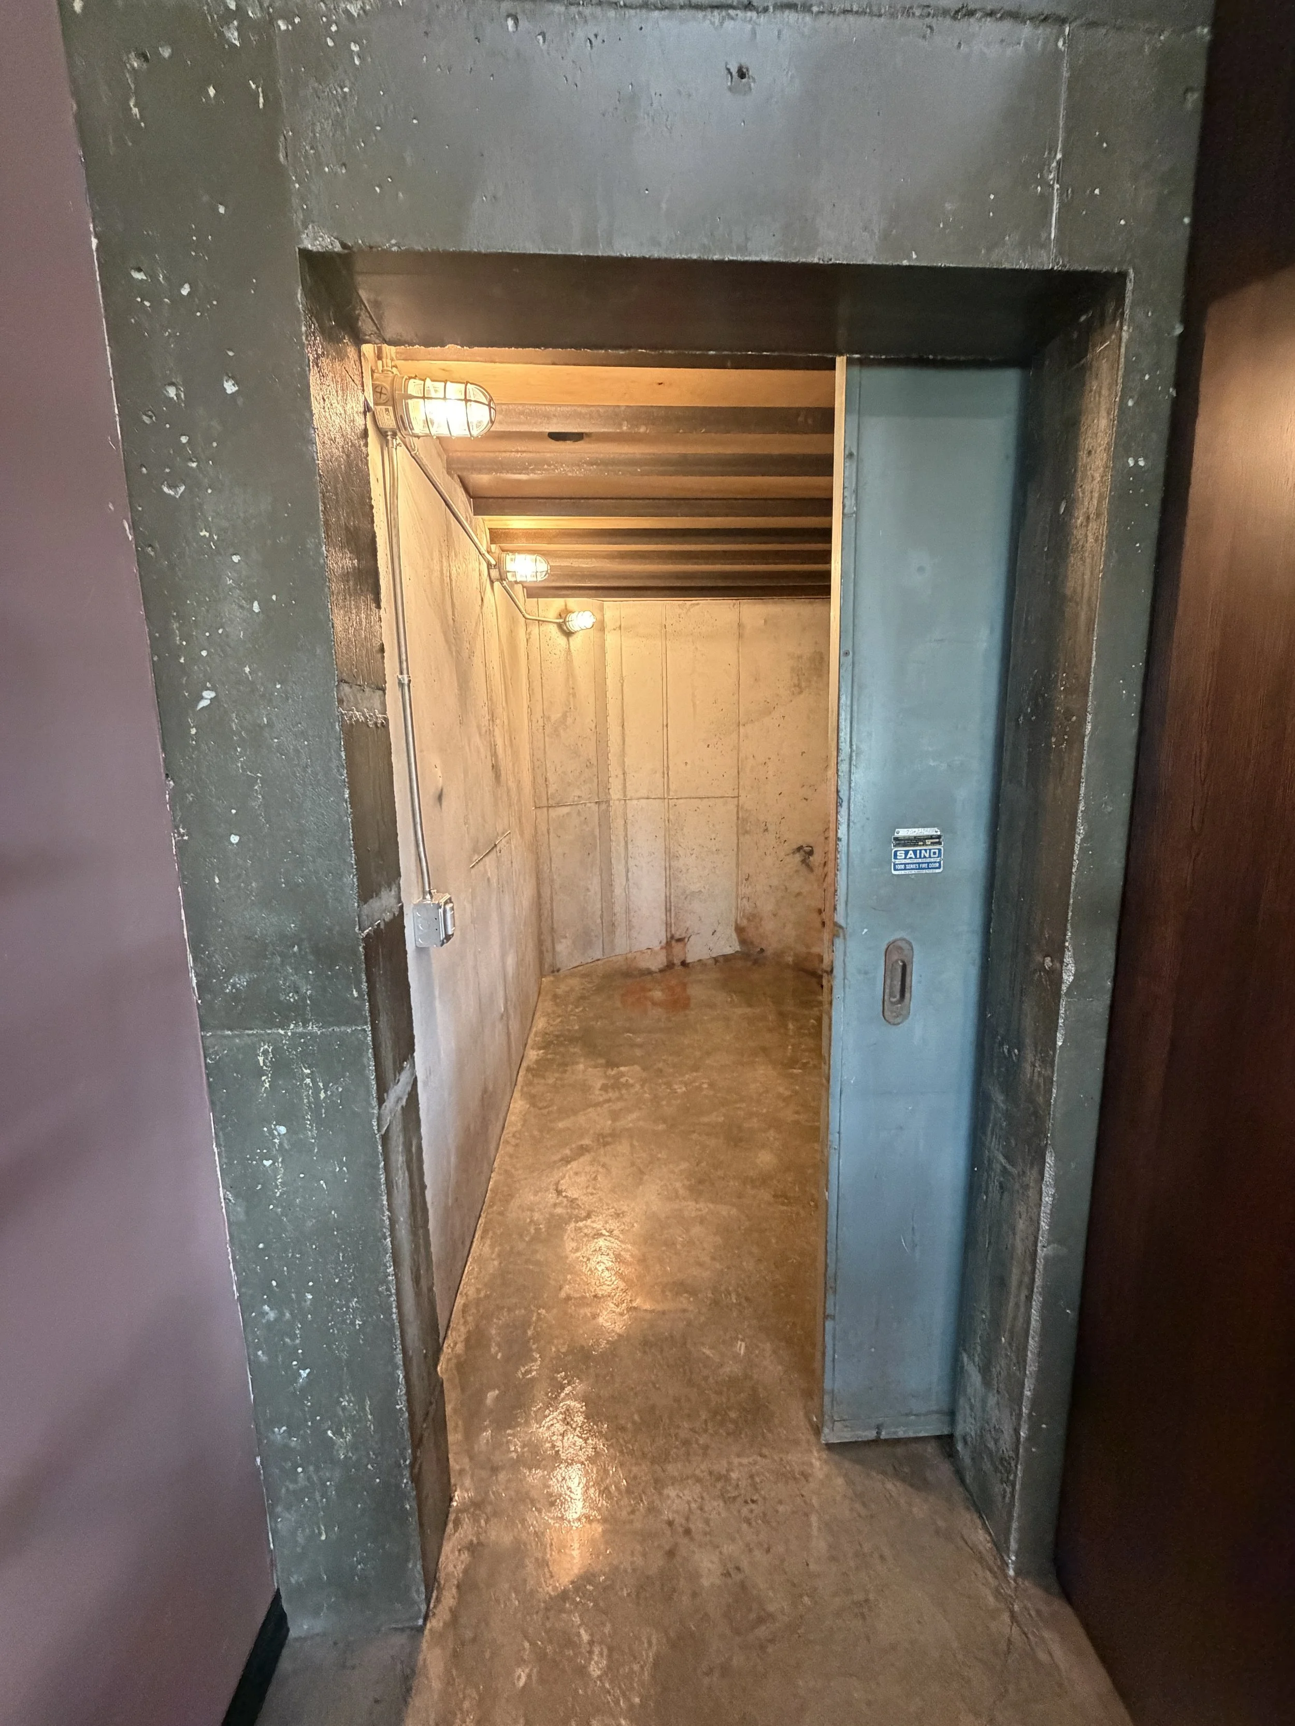
The industrial influence is functional as well as visual. An oversized pantry, for example, doubles as the home's storm shelter, providing everyday utility while eliminating the need for a separate space used only in emergencies.
Built Around the Way They Live
Every square foot was considered in terms of how it could serve the owners now and over time.
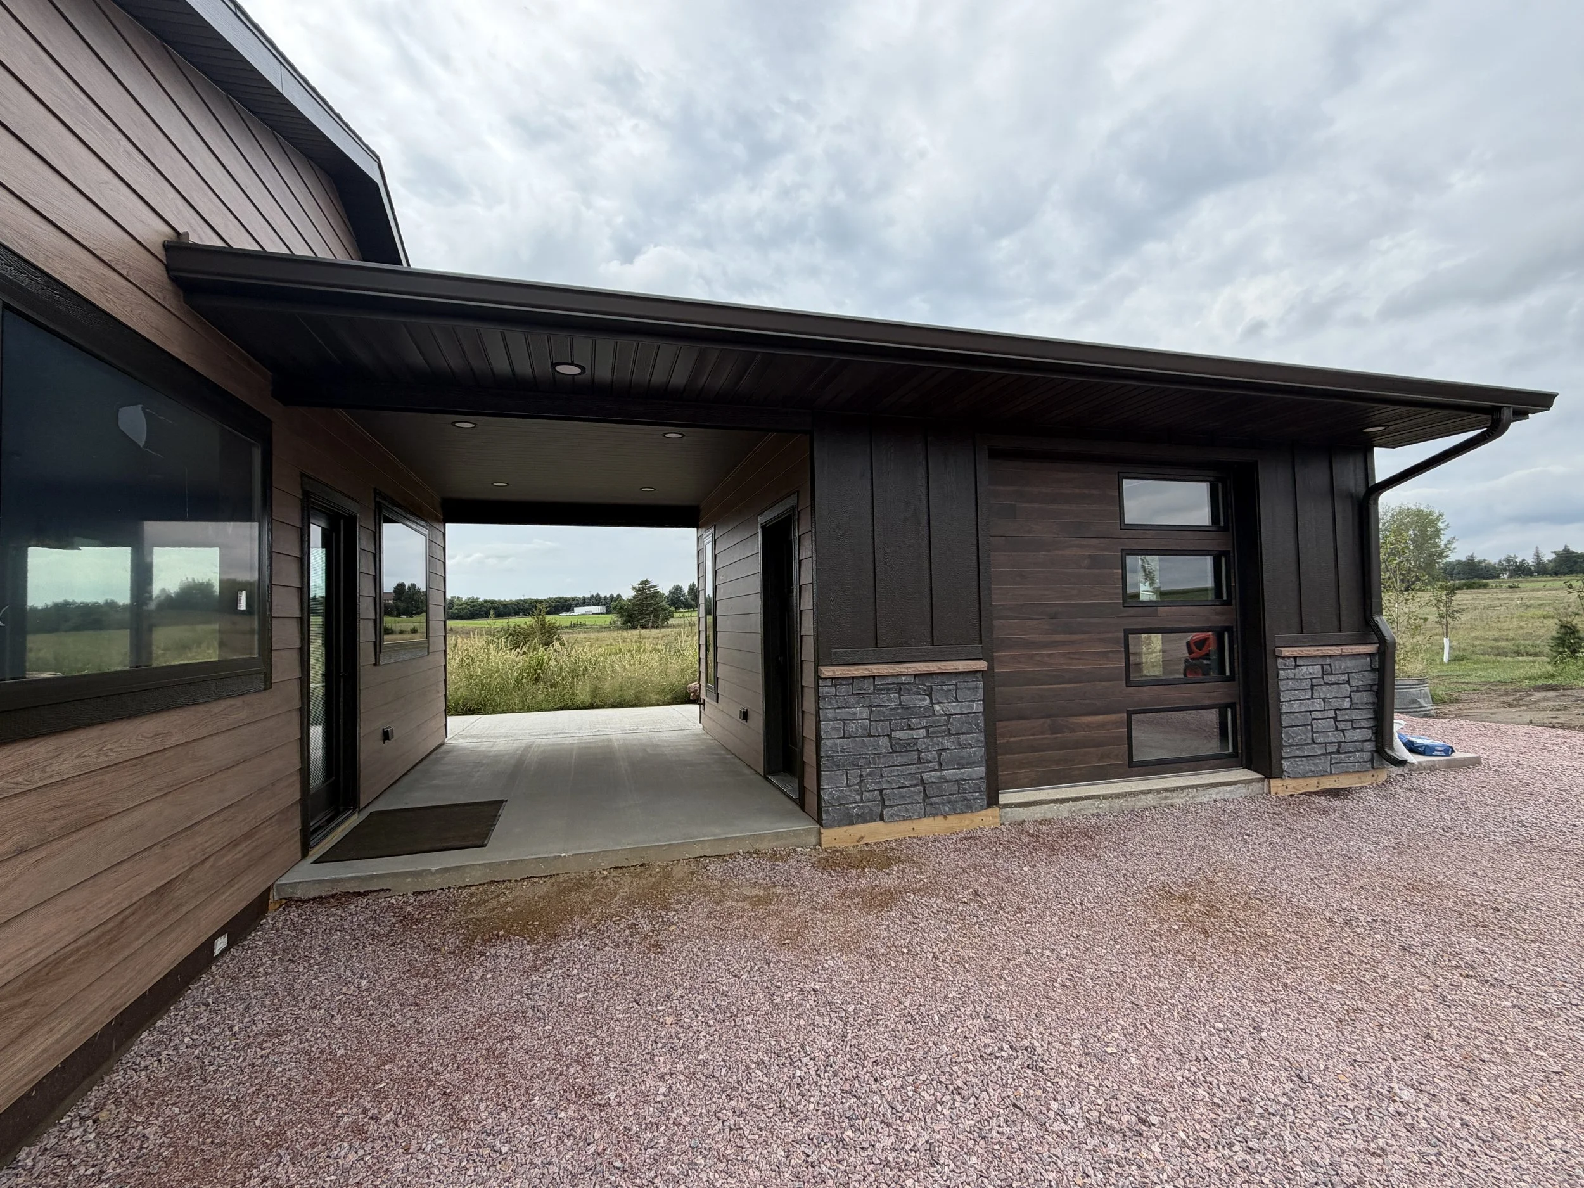
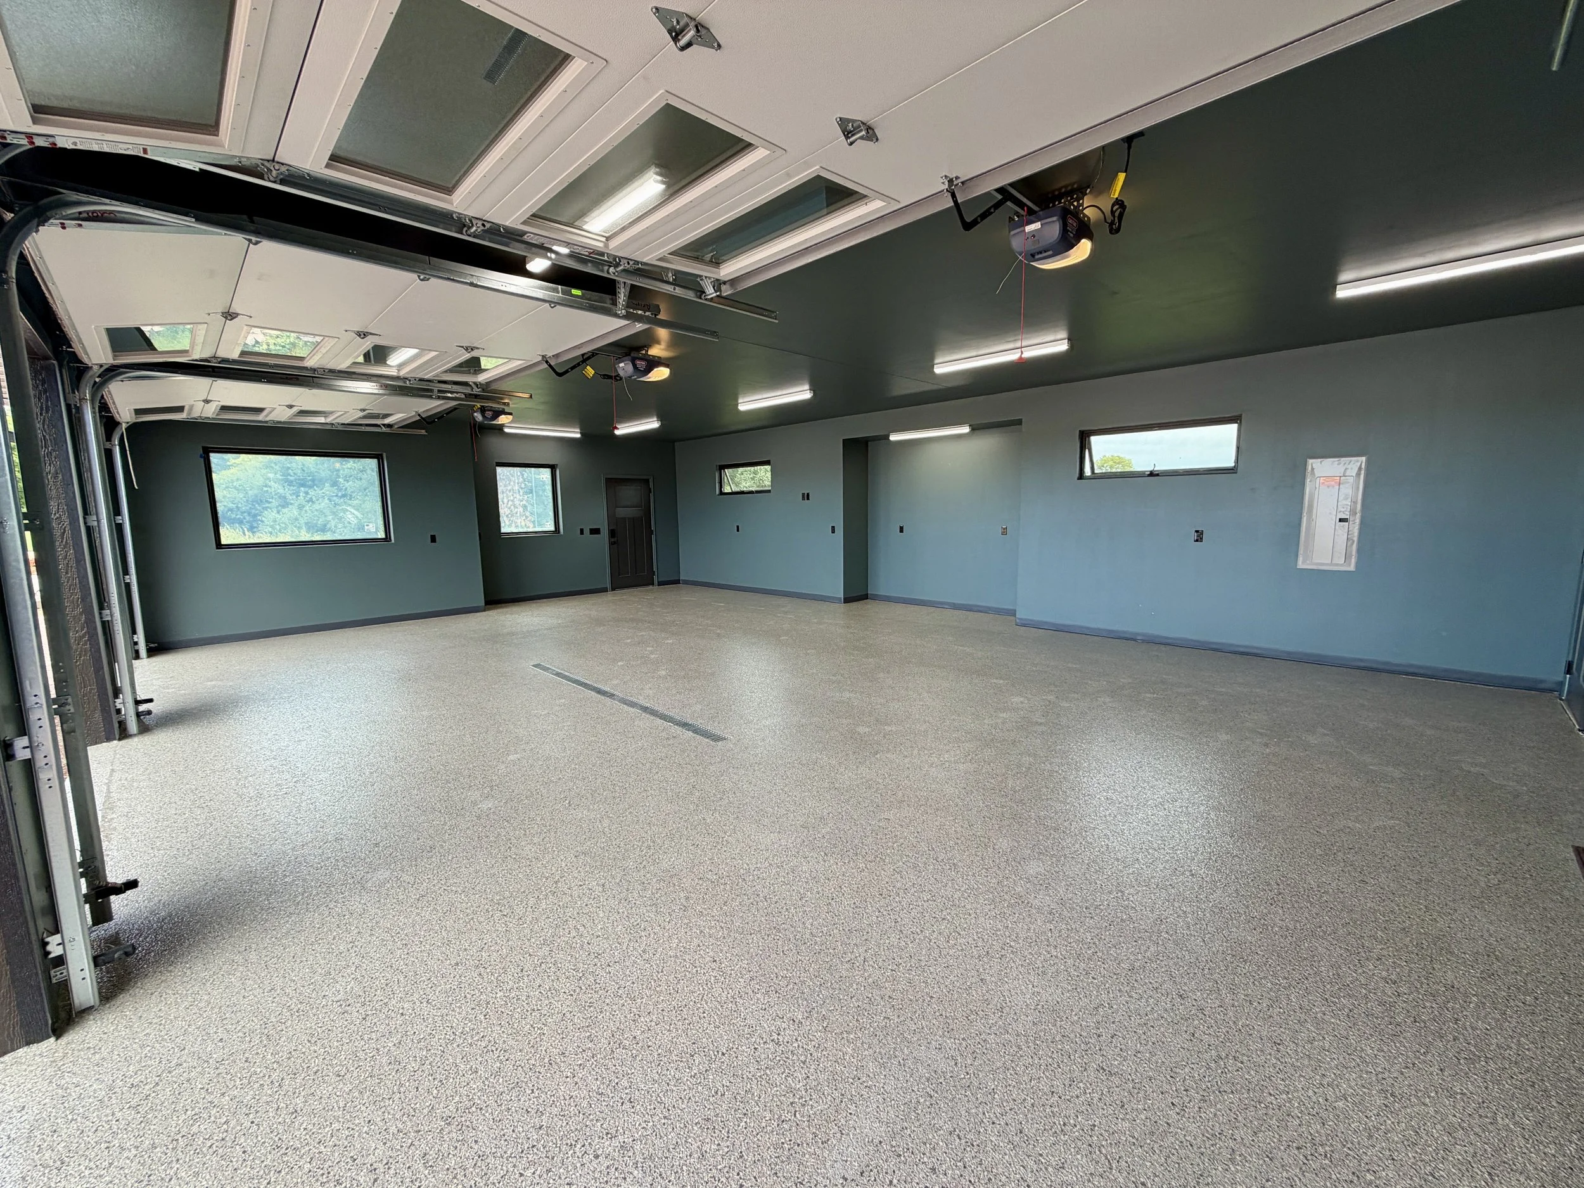
Beyond the expansive kitchen and living areas, a large, fully-finished garage provides substantial room for vehicles, equipment, storage, and work. Adjacent to the covered carport is an additional enclosed flex space designed without a prescribed use. It can function as another garage, gym, studio, hot tub room, bar or lounge, pet space, or evolve into something entirely different as the owners' needs change.
Outdoor spaces were approached with the same flexibility, creating room for both quiet country living and large-scale entertaining while maintaining a strong connection to the native surrounding.
Comfort, Efficiency + Healthy Living
The home's systems were designed as intentionally as its architecture.
In-floor heating provides even, comfortable warmth throughout the sprawling single-level footprint while contributing to efficient year-round operation and lower energy costs—an important feature for a home this size. The home's layout, orientation, natural light, and airflow were also considered together to reduce unnecessary energy demand while maintaining the openness that defines the design.
Copper plumbing and a custom water treatment system were selected as part of a broader emphasis on healthy living and material quality, while natural materials and minimal reliance on plastics and synthetics reinforce the same philosophy.
A home that truly could only exist where it sets: shaped by wild South Dakota land, designed for the people who live on it, and built around their own definition of home.
Ready for a custom home of your own? Let’s get it started.

ACG BEHIND THE SCENES